01Services
Interior Design
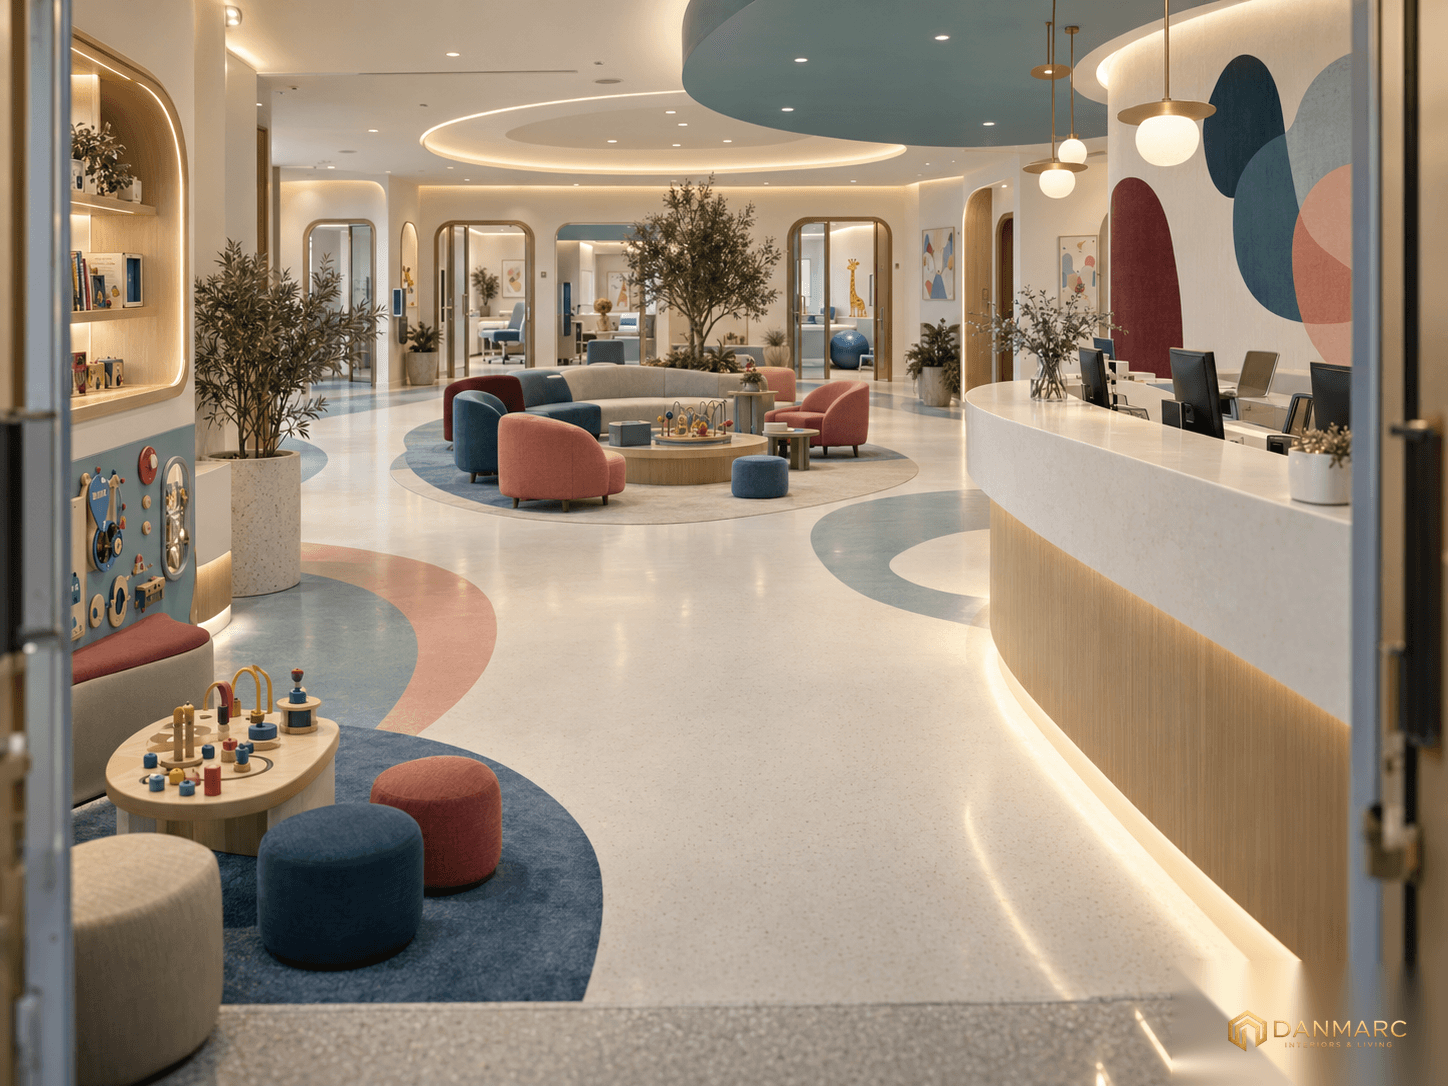
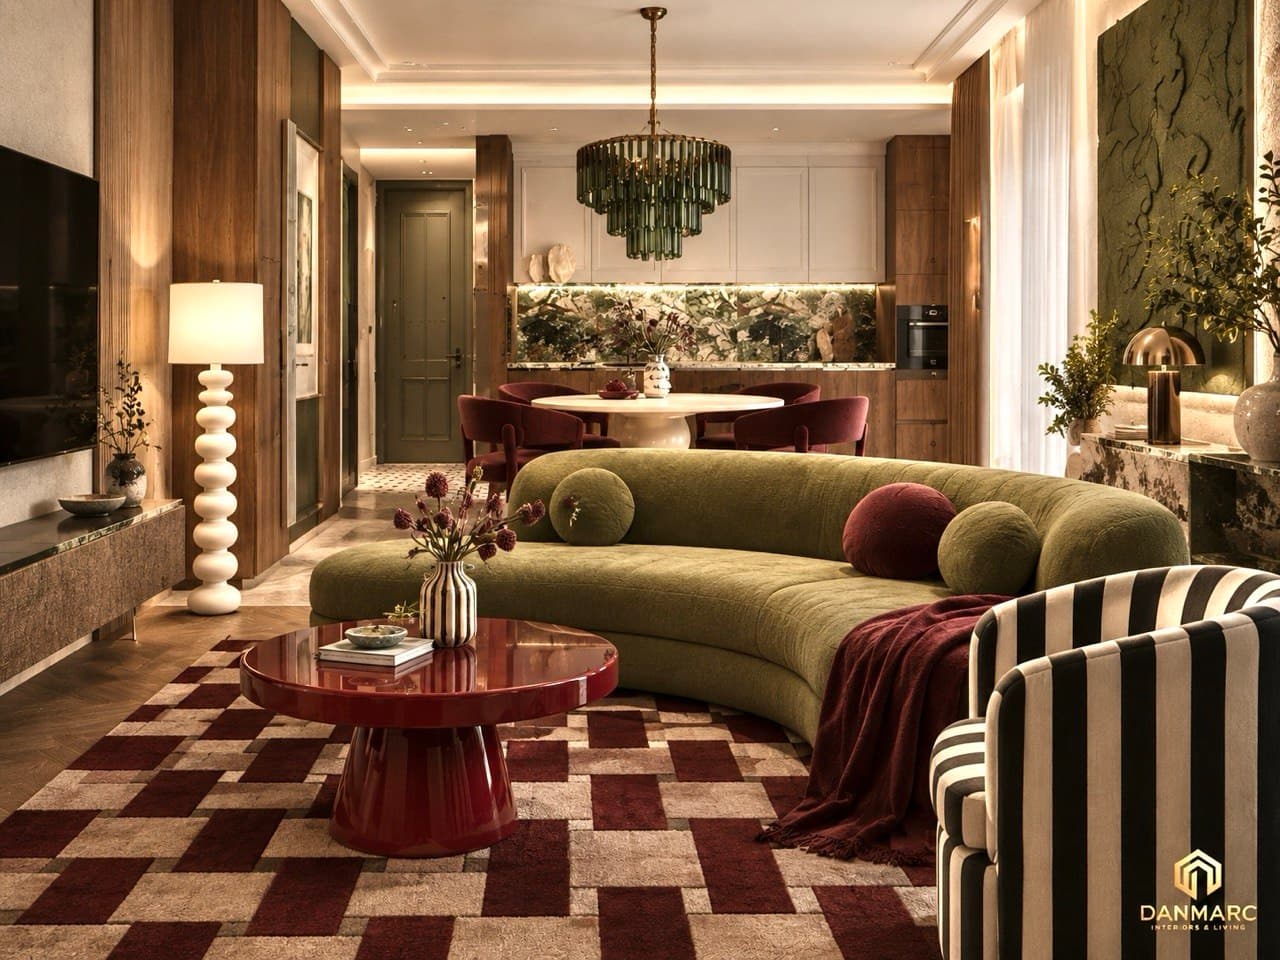
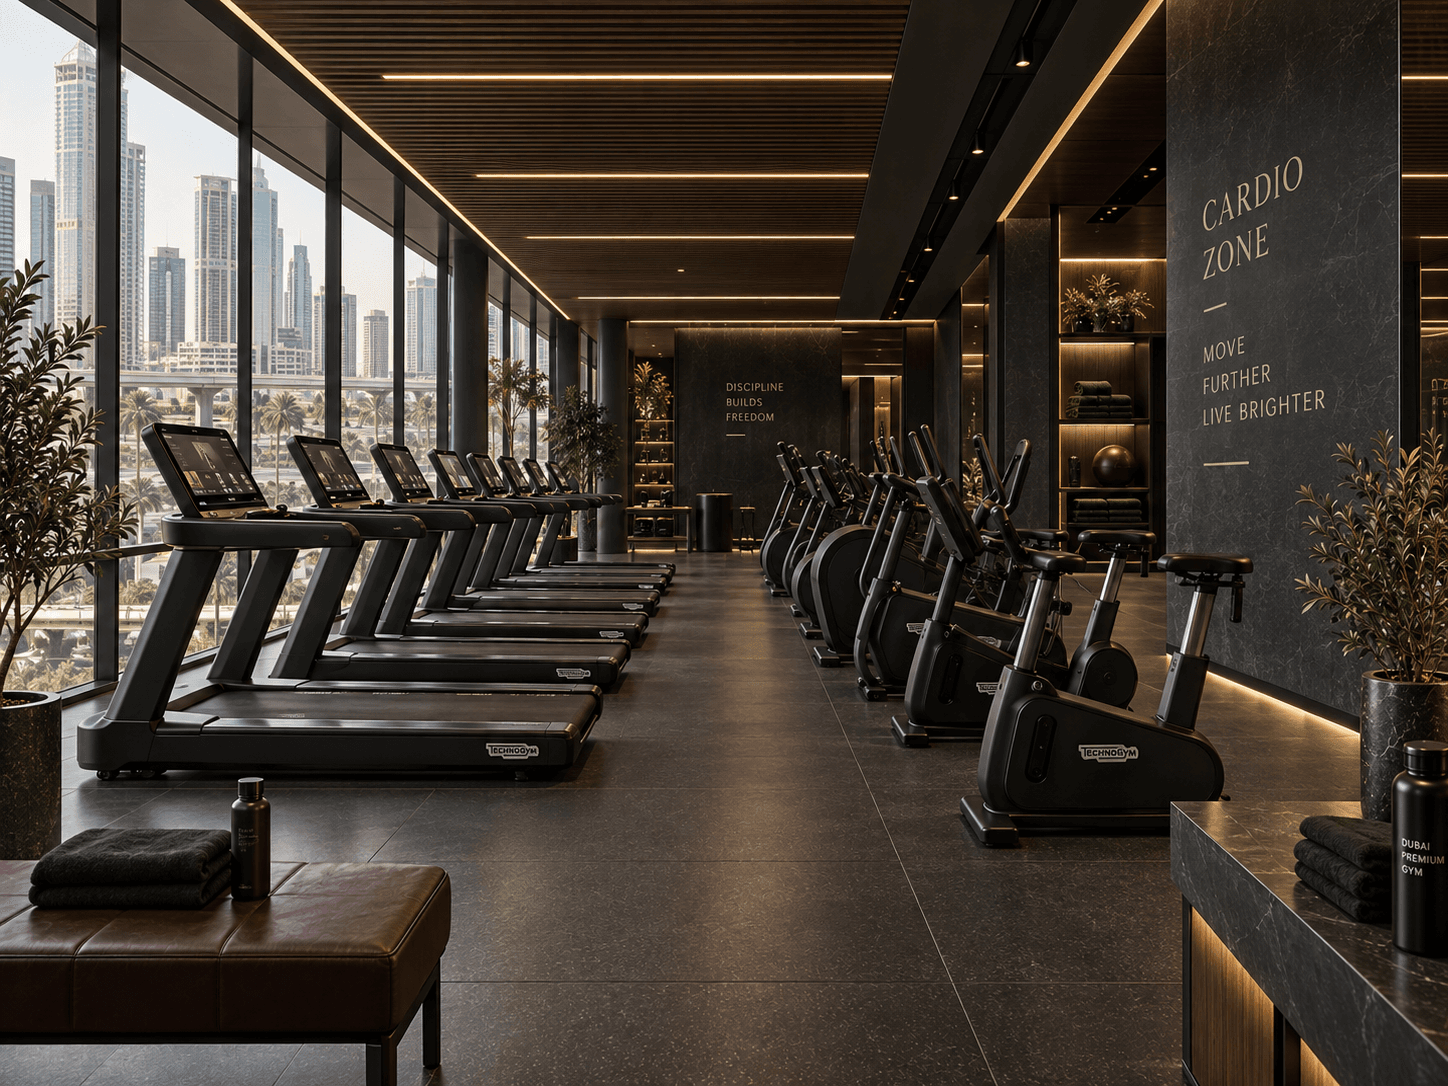
Complete design for an apartment, a house or a commercial space — from the survey and layout to 3D visualisation and the working drawings needed to build it.
From concept to working drawings
A visualisation shows how the space will look; the working drawings show how to build it. That is why the full design package also covers the lighting, electrical, plumbing-point and ceiling plans.
These plans are drawn together, so that switches, sockets and light fittings match the furniture layout.
- Initial consultation
- Site survey
- Design brief
- Layout options
- Furniture arrangement
- Style concept
- Colour and material scheme
- 3D visualisations
- Lighting plan
- Electrical plan
- Flooring plan
- Ceiling plan
- Sanitary points plan
- Wall openings
- Technical drawings for furniture
- Material and product specification
Single-room design
Sometimes only one room needs designing. A living room, bedroom or kitchen is designed with the same approach — layout, palette, furniture and lighting selection, visualisation, and support through purchasing.
- Design brief
- Space planning
- Style and mood board
- Colour palette
- Furniture specification
- Lighting specification
- 3D visualisations
- Support through purchasing and implementation
How the work is organised
Consultation and a design brief, then design and selection, a quotation, sourcing and production, and finally delivery and installation. Each stage ends with your approval, and the next one starts only after that.
Each project is priced individually, based on the space, the scope of work and the services selected.