Apartments · Tbilisi, Georgia
Tbilisi Small Apartment
A compact one-bedroom apartment in Tbilisi — walnut, green marble and herringbone oak with olive and burgundy accents, and a balcony over the city.
- Category
- Apartments
- Location
- Tbilisi, Georgia
- Status
- Completed
Gallery
Entrance hall — olive panelling, brass disc light, burgundy velvet bench and a full-height mirror reflecting the dining area Bedroom — olive bouclé bed against a botanical mural, walnut panelling and a burgundy throw; the hills of Tbilisi through the balcony doors
A compact one-bedroom apartment in Tbilisi, planned as a living room and an open kitchen and dining area along the window side, a balcony off the kitchen, a bedroom, a bathroom, a laundry cupboard and an entrance hall. The whole home sits on one herringbone oak floor, with stone in the hall, the kitchen zone and the wet rooms.
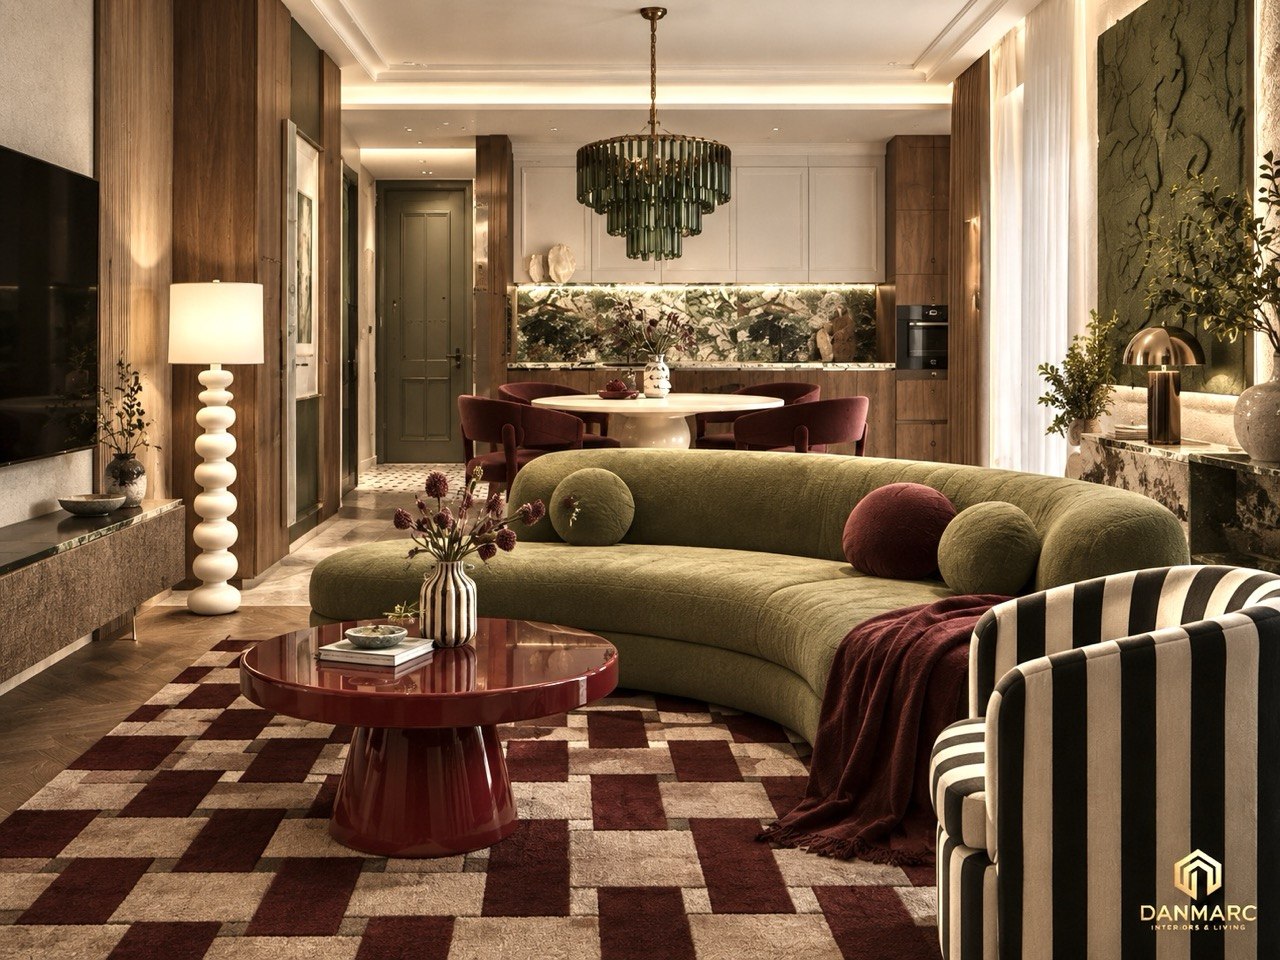
The character comes from a small, deliberate palette: walnut panelling and joinery; a green marble that runs from the kitchen splashback and worktop to the low console under the television; deep olive on the hallway walls and doors; and burgundy as the accent — velvet dining chairs, a lacquered coffee table, cushions and throws. In the living room a curved olive sofa faces the burgundy lacquer table on a checkered rug, next to a black-and-cream striped armchair and a stacked-sphere floor lamp, and a tiered green-glass chandelier hangs over the round pedestal dining table. The bedroom sets an olive bouclé bed against a botanical mural, with the hills of Tbilisi through the balcony doors; the bathroom is clad in greige stone with a burgundy basin and lacquered drawers; even the laundry cupboard is detailed in walnut with lit shelving.
Light is warm and layered: ceiling coves, backlit panels behind the bed and under the kitchen cabinets, a brass disc light in the hall and tubular lights at the bathroom mirror. The package includes the furnished floor plan, a material board and a design overview sheet.
Material boardMaterial board — green marble, walnut, herringbone oak, burgundy velvet and lacquer, olive and cream bouclé, stripe, cream stone and brass Design overview sheetDesign overview sheet — living and dining renders, design statement, material palette and key pieces
Scope of work
- Interior design
- Floor plan and space planning
- Materials and finishes