Apartments · Dubai, United Arab Emirates
Dubai City Walk Apartment
A 150 m² two-bedroom apartment in City Walk, Dubai — walnut joinery, cream stone and off-white plaster, with burgundy and sage accents and warm layered lighting.
- Category
- Apartments
- Location
- Dubai, United Arab Emirates
- Size
- 150 m²
- Status
- Completed
Gallery
Master bedroom — burgundy velvet bed, backlit walnut headboard wall and brass dome lamps Master bathroom — freestanding bath against teal fluted tile, black-and-white marble vanity and glazed shower
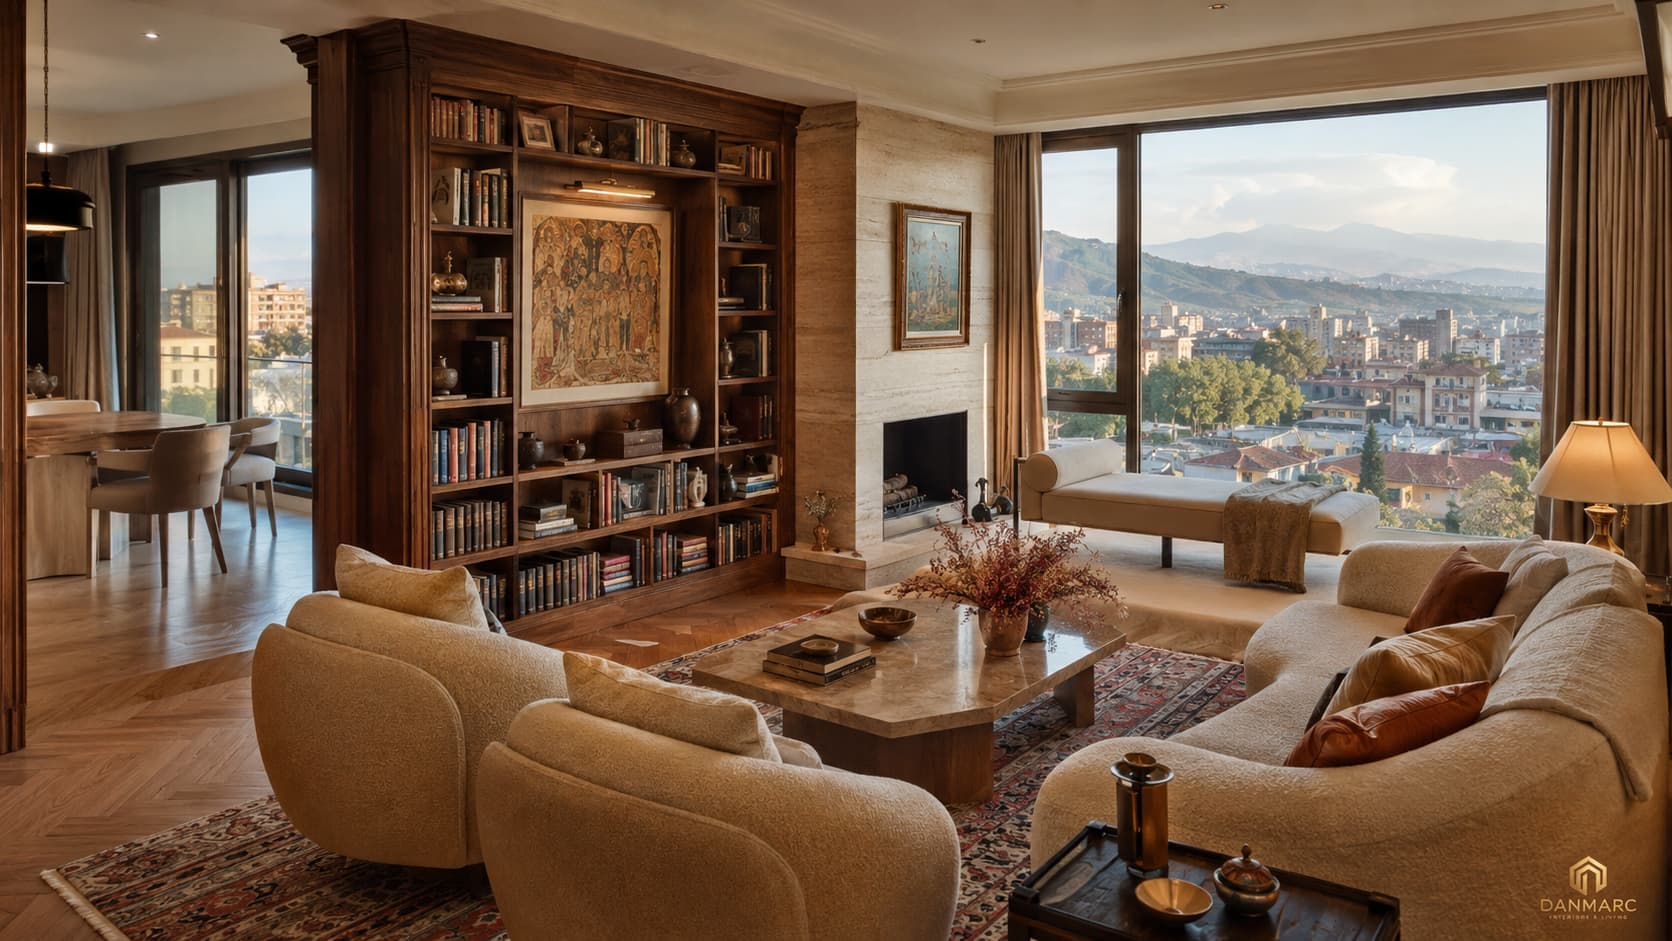
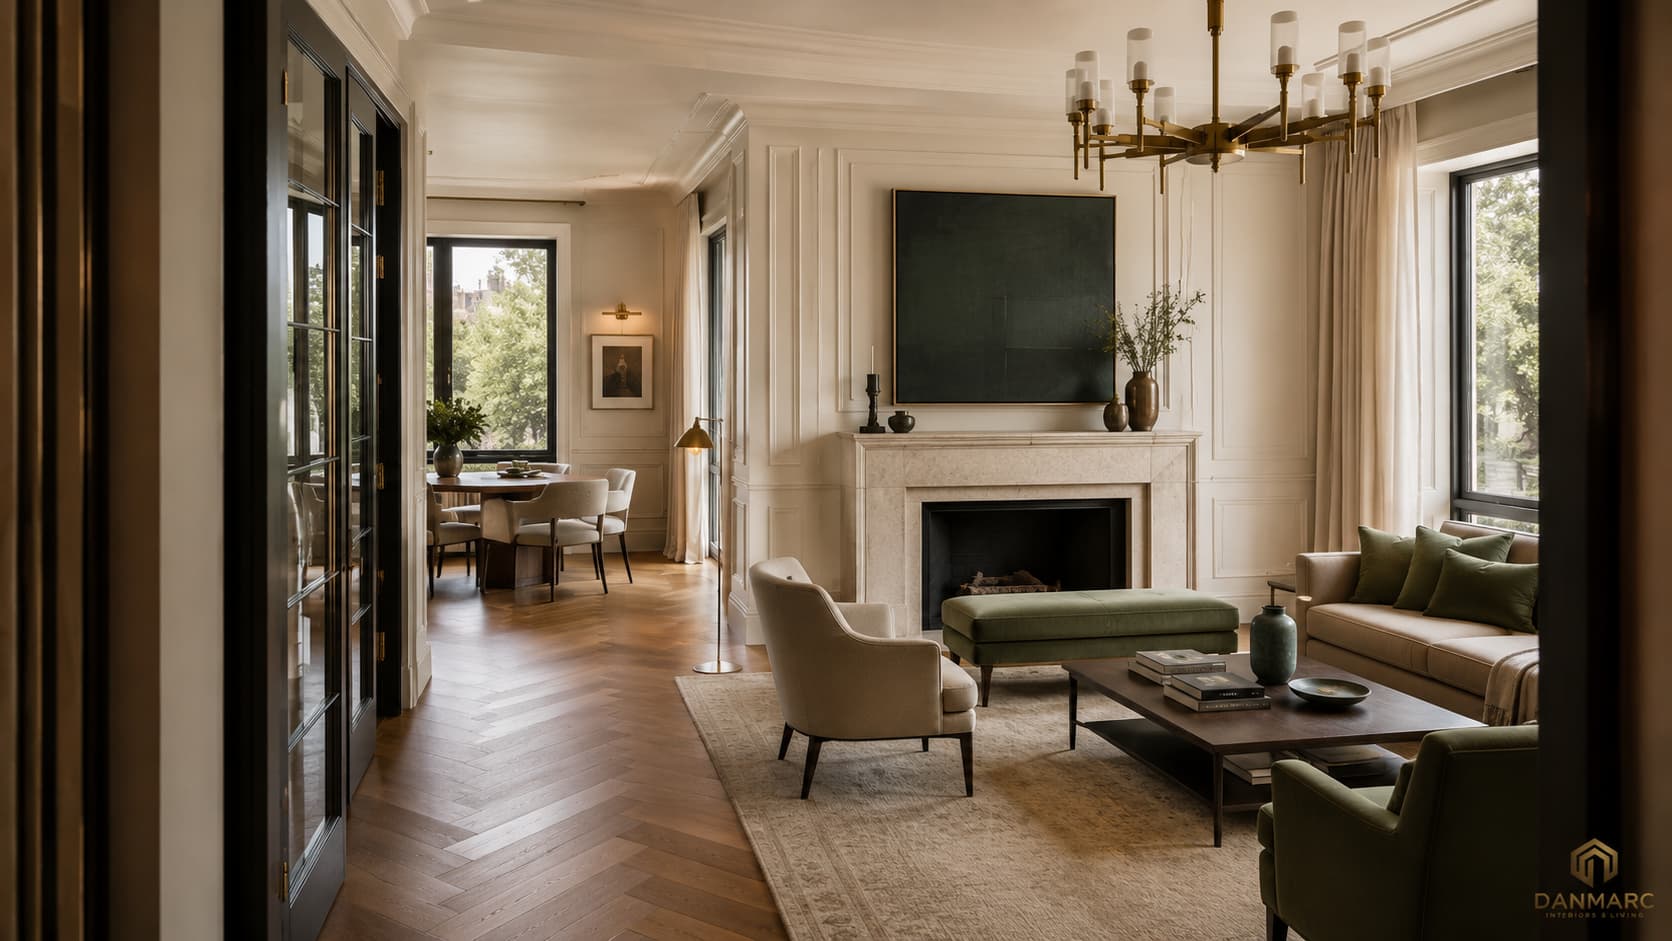
A 150 m² two-bedroom apartment in City Walk, Dubai, planned as one open living and dining zone with a separate kitchen, a master suite with its own walk-in closet and bathroom, a children's bedroom for two, a guest bathroom and a laundry room. Full-height glazing runs along the main rooms, and sheer curtains soften the light coming in from the low-rise streets around the building.
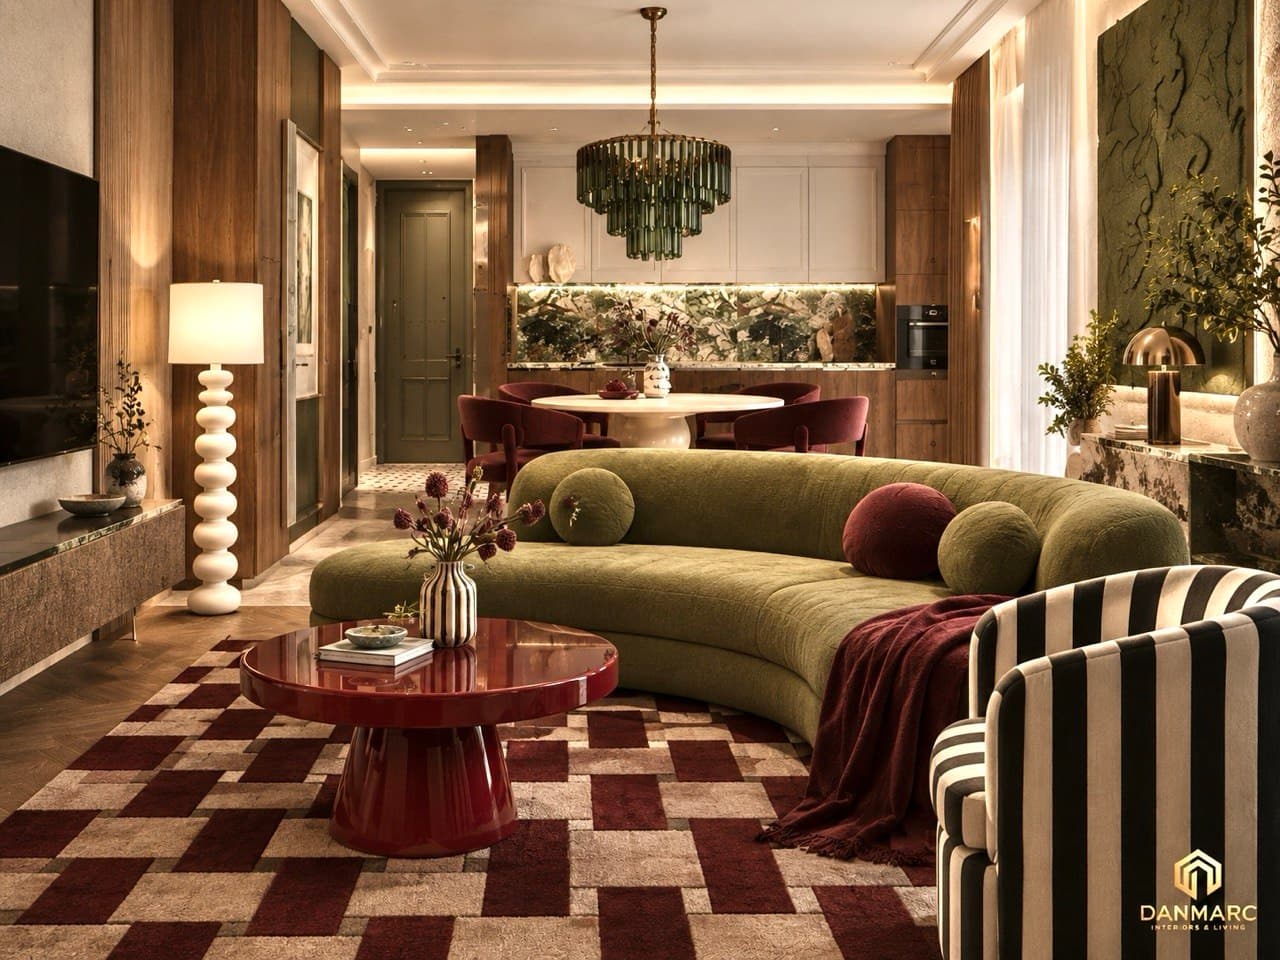
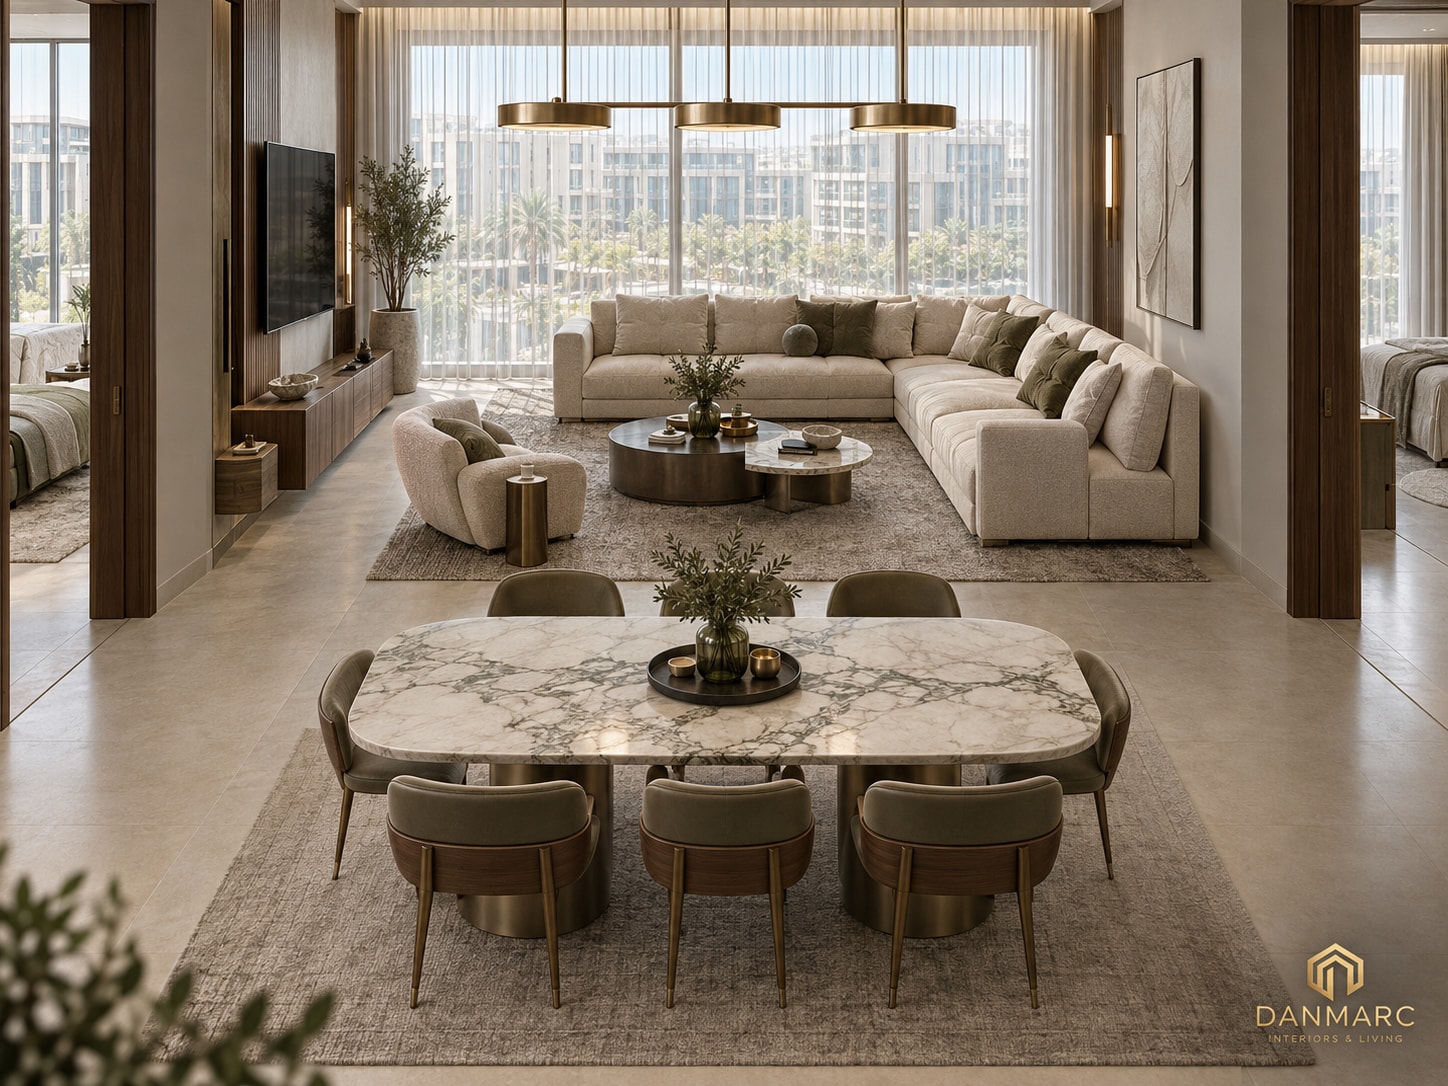
The palette is calm and warm — walnut veneer joinery, cream stone floors and surfaces, off-white plaster walls and brushed brass details — with two deliberate accents. Burgundy belongs to the kitchen, where a marble island with a waterfall edge, a matching splashback and high-gloss upper cabinets sit under three brass globe pendants, and it returns on the velvet headboard of the master bedroom, where a backlit walnut wall, brass dome lamps and a bouclé armchair keep the room quiet. Sage green is reserved for the children's room: lacquered wardrobes, throws and cloud cushions against pale oak shelving, a desk and a soft knitted rug. In the living room an ivory sectional with olive velvet cushions faces a walnut media wall, and a veined marble dining table on brass bases sits beneath a trio of ring pendants. The master bathroom sets a freestanding bath against a wall of teal fluted tile, with a black-and-white marble top on a floating oak vanity and a glazed walk-in shower. Even the laundry room is detailed with greige cabinetry, a stone worktop and lit walnut open shelving.
Lighting is layered and warm white (3000 K) throughout: recessed downlights for general light, linear cove lighting along the ceilings, feature pendants over the dining table and the island, wall sconces, bedside pendants, integrated mirror lighting, under-cabinet and wardrobe LED strips, and dimming in the living, dining and bedrooms. The drawing set includes the furnished floor plan, ten interior elevations at 1:20, a material board, the lighting plan and a design overview sheet.
ElevationInterior elevations — ten wall elevations at 1:20 with the project material palette Material boardMaterial board — walnut, cream stone, burgundy, sage and brass, by zone Lighting planLighting plan — layered warm-white (3000 K) scheme with legend and featured fittings Design overview sheetDesign overview sheet — design statement, floor plan, room renders and material palette
Scope of work
- Interior design
- Floor plan and space planning
- Materials and finishes
- Lighting plan