Commercial · Dubai, United Arab Emirates
Dubai Premium Gym
A premium fitness club interior in Dubai — strength, cardio and functional zones, a group studio, a recovery lounge and locker rooms in black marble, dark walnut, burgundy leather and warm layered light.
- Category
- Commercial
- Location
- Dubai, United Arab Emirates
- Status
- Completed
Gallery
Functional training — rig, sled track, kettlebells and plyo boxes; medicine balls and kettlebells in a backlit walnut niche Group studio — mats set out on dark timber, a mirrored wall with the club's motto, lit storage for balls, rollers and mats
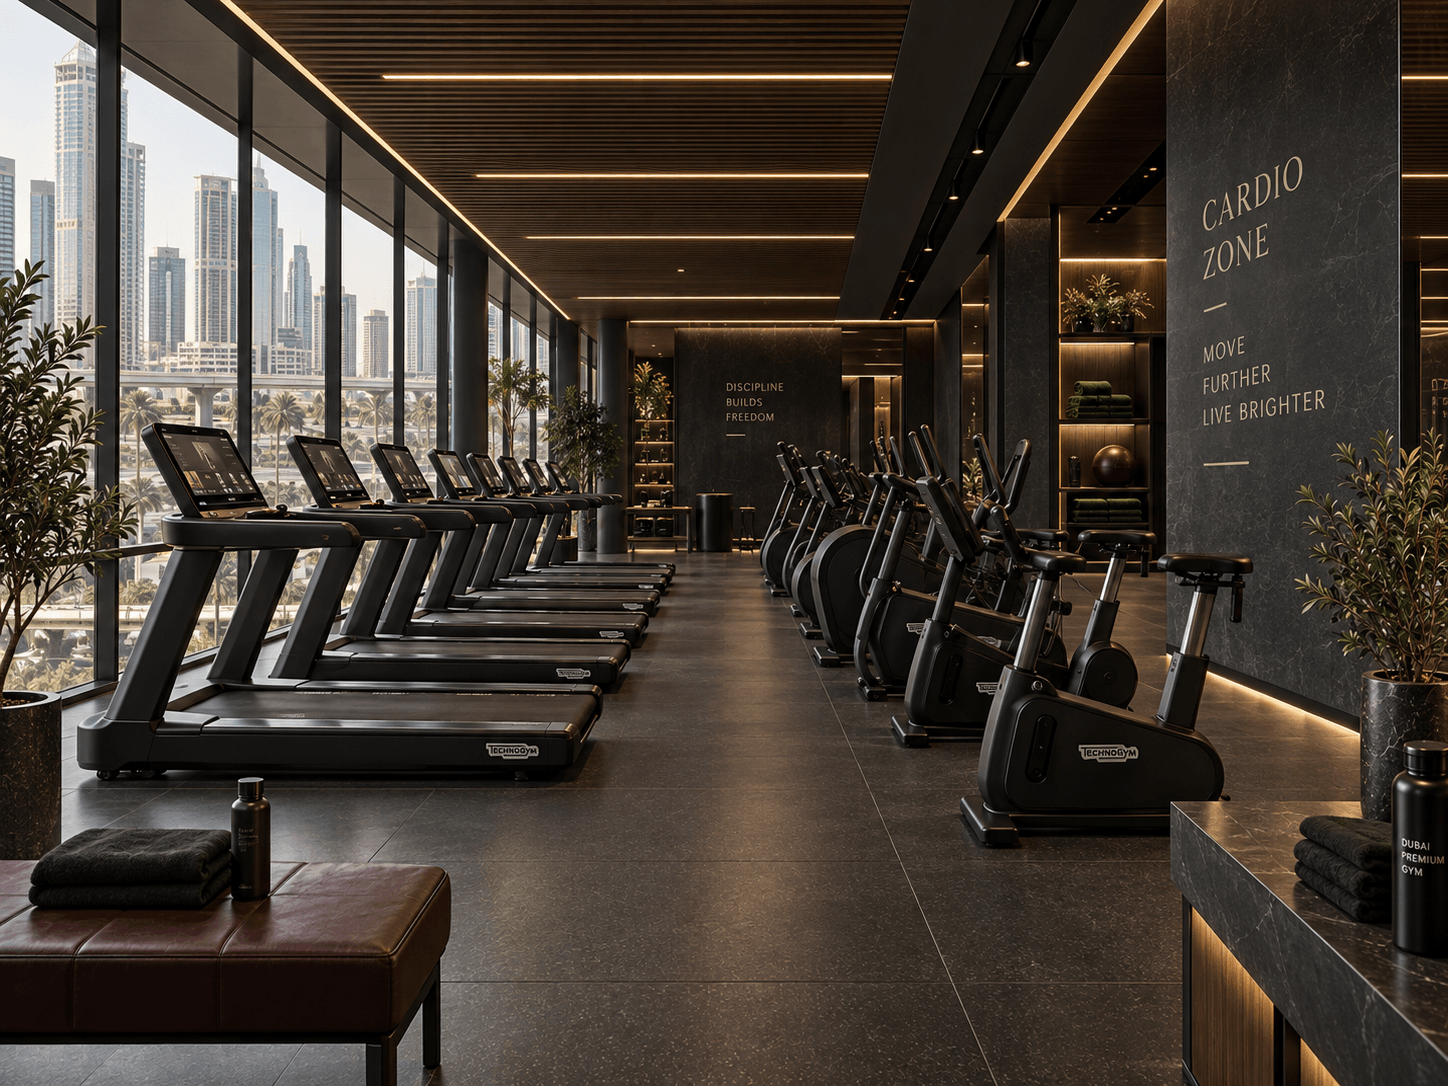
A premium gym in Dubai, designed as one continuous club: a strength floor with racks, machines and a dumbbell wall; a cardio line set against full-height glazing and the city skyline; a functional training zone with a rig, sled track and kettlebell wall; a group studio; a recovery and wellness lounge; two locker rooms with showers; an accessible restroom; and the back of house — a manager's office and a staff storage and cleaning room.
The idea is a club that reads as hospitality rather than equipment storage. One palette runs through every space: black marble floors and feature walls, dark walnut panelling, slatted ceilings and joinery, burgundy leather on benches, ottomans and lounge chairs, and brass lettering that carries the club's name and mottos from zone to zone. Olive trees, dark green towels and low-level warm light soften the black. The recovery lounge is the quiet end of the scheme — leather loungers on lit plinths behind sheer curtains, a marble refreshment counter and burgundy tub chairs around a black marble table — and the locker rooms continue it with numbered walnut lockers, glazed rain showers and backlit mirrors over black marble vanities.
Lighting is warm and layered throughout: linear coves along ceilings and slatted timber, backlit niches and shelving, illuminated plinths under benches and ottomans, track spots over the training floors and integrated mirror light in the wet areas. The same standard reaches the accessible restroom, the manager's office — a black marble desk, burgundy leather chairs and walnut cabinetry — and the lit, labelled shelving of the staff room.
Locker room detail — walnut lockers with a bench, backlit mirrors over black marble vanities and monogrammed towels Accessible restroom — grab rails, fluted walnut wall, black marble surfaces and a backlit mirror
Scope of work
- Interior design
- Materials and finishes