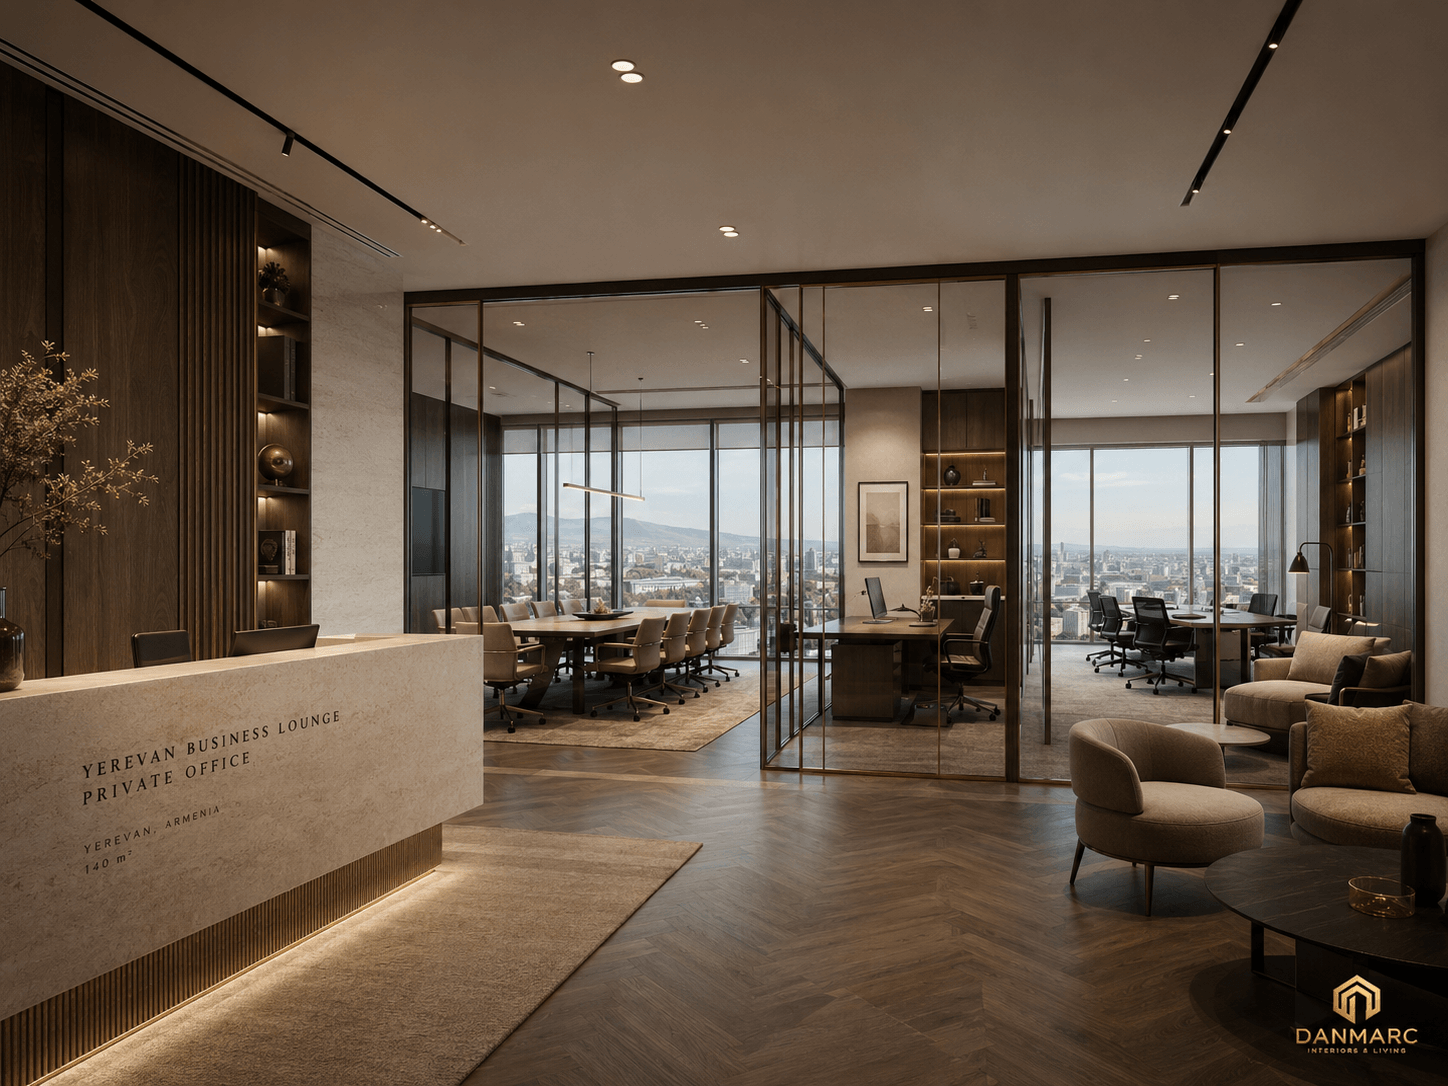
Concept · Commercial · Yerevan, Armenia
Yerevan Business Lounge Private Office
A boutique private office in central Yerevan, planned so an open work floor and enclosed rooms share light without sharing sound — reeded glass in bronze frames, smoked oak, travertine and warm wool.
- Category
- Commercial
- Location
- Yerevan, Armenia
- Size
- 140 m²
- Status
- Concept
Gallery
The executive office with a dark timber desk on a patterned rug, backlit dark timber shelving, fluted timber panelling and a stone-clad feature panel with an underlit stone ledge on the left wall, and at right full-height curtained glazing with a pale sectional sofa, two lounge chairs and a round glass-topped table in front of it A close view of the reception desk — a pale stone block on a fluted timber base with a concealed LED strip washing the floor, dark timber panelling and a narrow lit niche of books, ceramic vessels and a bronze sphere behind, a pale stone-clad pier to the right, and in the foreground a dark veined stone round table and a bouclé lounge chair on a rug
A boutique private office in central Yerevan, planned around the line between an open work floor and rooms that have to stay discreet. The office brings together a reception at the entry door, a lounge, a meeting room, an open work area, an executive office and a pantry / coffee bar. Reeded and fluted clear glass set in slim bronze-finish aluminium profiles separates the enclosed rooms from the floor, so the partitions pass light while breaking the view; the design overview sheet works this through in a zoning diagram, a circulation diagram and an acoustic privacy diagram that grades the plan high, moderate and low privacy either side of an acoustic barrier line. The material board is warm and quiet: smoked oak veneer for millwork, panelling and joinery, honed limestone / travertine at the reception, on walls and underfoot, a dark stone accent for feature surfaces, brushed bronze on frames, hardware and trim, and warm wool textile with refined neutral upholstery on the seating; the elevations sheet adds fluted wood panelling, taupe leather, textured wallcovering, dark wood flooring and a neutral area rug. Sheet 07 draws the reception, meeting room, executive office and lounge elevations at 2800 mm high, with detail callouts for mitred honed travertine cladding, slim bronze trim to glass edges and joinery, LED strip concealed within the shelving, the bronze-finish partition profile, a linear recessed ceiling slot for track lighting, and a fluted base panel with recessed cove light over a stone base. All the light is warm at 3000K and dimmable: recessed downlights centred in each space, a linear pendant over the meeting table, slim pendants, recessed linear light, cove light in the perimeter ceiling reveals, shelf and cabinet light integrated in the millwork, and wall washers on the feature walls and vertical textures. It is presented as visualisations and drawings.
Material boardThe material board with seven labelled swatches and short notes — smoked oak veneer, honed limestone / travertine, reeded / fluted clear glass, brushed bronze metal, warm wool textile, dark stone accent and refined neutral upholstery — above a row of selected furniture and lighting: lounge chair, sofa, executive chair, coffee table, desk, pendant and table lamp Lighting plan Design overview sheetThe design overview sheet with a large interior render of the reception and glazed rooms at left, and at right the project description text, a six-swatch material palette and a key features list, above four diagrams — labelled floor plan, zoning, circulation and an acoustic privacy diagram colour-coded high, moderate and low privacy with an acoustic barrier line — and a key words strip
Scope of work
- Interior design
- Floor plan and space planning
- Elevations and joinery details
- Materials and finishes
- Lighting plan