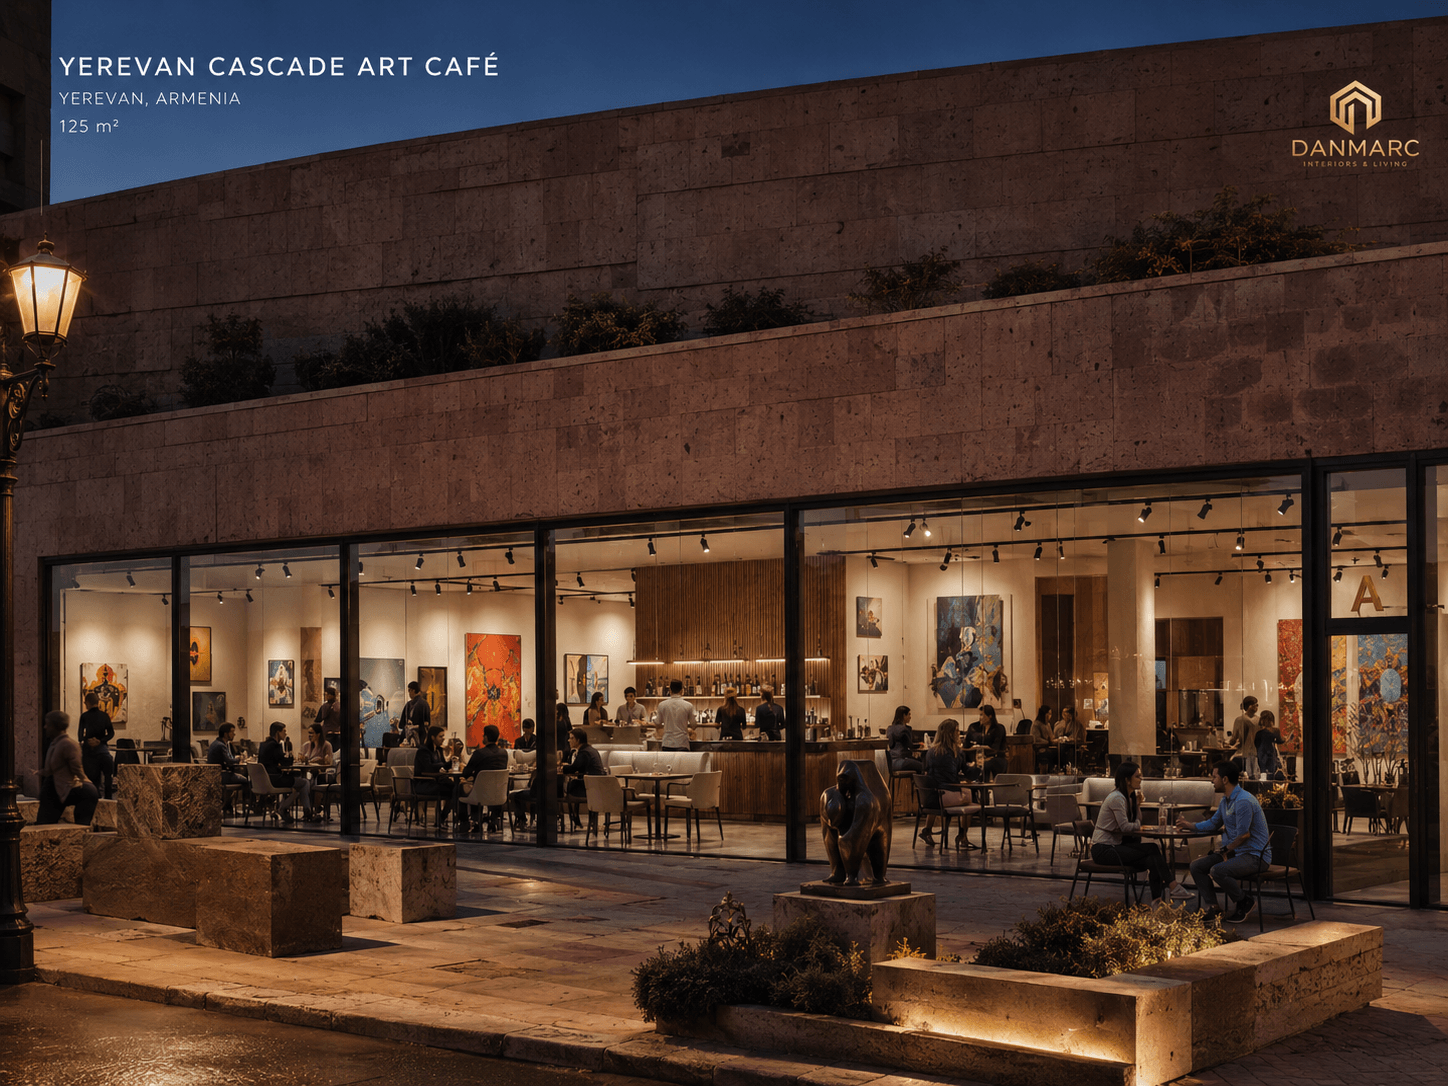
Concept · Commercial · Yerevan, Armenia
Yerevan Cascade Art Café
An art café and gallery in Yerevan: an exhibition wall along one side, an L-shaped bar along the other, and a separate lighting group aimed at the artwork.
- Category
- Commercial
- Location
- Yerevan, Armenia
- Size
- 125 m²
- Status
- Concept
Gallery
Corner seating area beside a full-height window: a large square relief artwork in a pale frame lit from above with a small wall label beneath it, a framed landscape painting and a dark bronze figure on a travertine plinth, round dark-wood tables with wood-frame chairs and vases of dried stems, and beyond the glass a street, a stone civic building and the terraced stairway of the Yerevan Cascade rising up the hillside The bar: a travertine-clad counter with a stone top and a glass-fronted refrigerated pastry case set into its face, brass-railed backlit shelving of bottles, stemware and dark ceramic vessels against a stone backsplash, an espresso machine and grinder on the back counter, two cylindrical brass pendants under a wood-clad ceiling with recessed downlights, upholstered wood barstools, and a blue-and-red figurative painting on the plaster wall
An art café in Yerevan planned as much as a gallery as a café, named for and drawn toward the Cascade, whose terraced stone stairway reads through the glazing in the visualisations. The design overview sheet sets the design out in four steps — cascade terraces, arches and frames, gallery moments, café experience. The entry sits at the centre of the front: a gallery zone with an exhibition wall runs down one side, the café seating zone holds the middle with round tables, a long communal table and banquettes set against the glazing, and an L-shaped bar with counter stools takes the opposite side, with service space behind it and planters along the front façade. The storefront has a black aluminium frame with clear low-E glass, a light beige stone sill and a planter box in dark stained oak. Materials are natural and tactile: travertine for floors, walls and details, lime plaster in warm greige, walnut for furniture and joinery, dark stained oak for plinths and vanity fronts, brushed brass in the bar shelf and footrail, terrazzo stone, brushed stainless steel at backsplashes and fittings, muted oxblood upholstery with leather accents, and handmade ceramics — set beside six colour chips taken from Armenian contemporary art: terracotta red, apricot, sand, warm grey, deep navy and olive green, the last of them the stain on the fluted wood panels of the bar front. The banquette has a vertically channelled upholstered back and a concealed LED strip under the seat. It is presented as visualisations and drawings.
Design overview sheetDesign overview sheet led by a large interior visualisation — a long bar with a fluted timber counter front and backlit bottle shelving at the right, dining tables and a curved cream lounge sofa at the left, olive trees in planters, black cylindrical pendants and a full-height arched window framing the terraced stairway of the Cascade — with a design story text block, a five-swatch materials strip labelled travertine, lime plaster, walnut, brushed brass and terrazzo stone, three black-and-white inspiration images, a four-step design diagram and three atmosphere photographs along the bottom
Scope of work
- Interior design
- Floor plan and space planning
- Elevations and joinery details
- Materials and finishes
- Lighting plan