Apartments · Yerevan, Armenia
Brick & Colour
A 185 m² apartment in Davtashen, Yerevan, where raw concrete, burgundy joinery and orange conduits meet bold art, warm timber and a glowing column of clay brick.
- Category
- Apartments
- Location
- Yerevan, Armenia
- Size
- 185 m²
- Status
- Completed
Gallery
A black metal bookcase, round black bedside tables and a reading lamp against a mosaic wall, with orange conduits on the concrete. Hand-knitted textures in coral, orange and grey soften the dark upholstered bed, with the paintings' warm colours carried into the textiles.
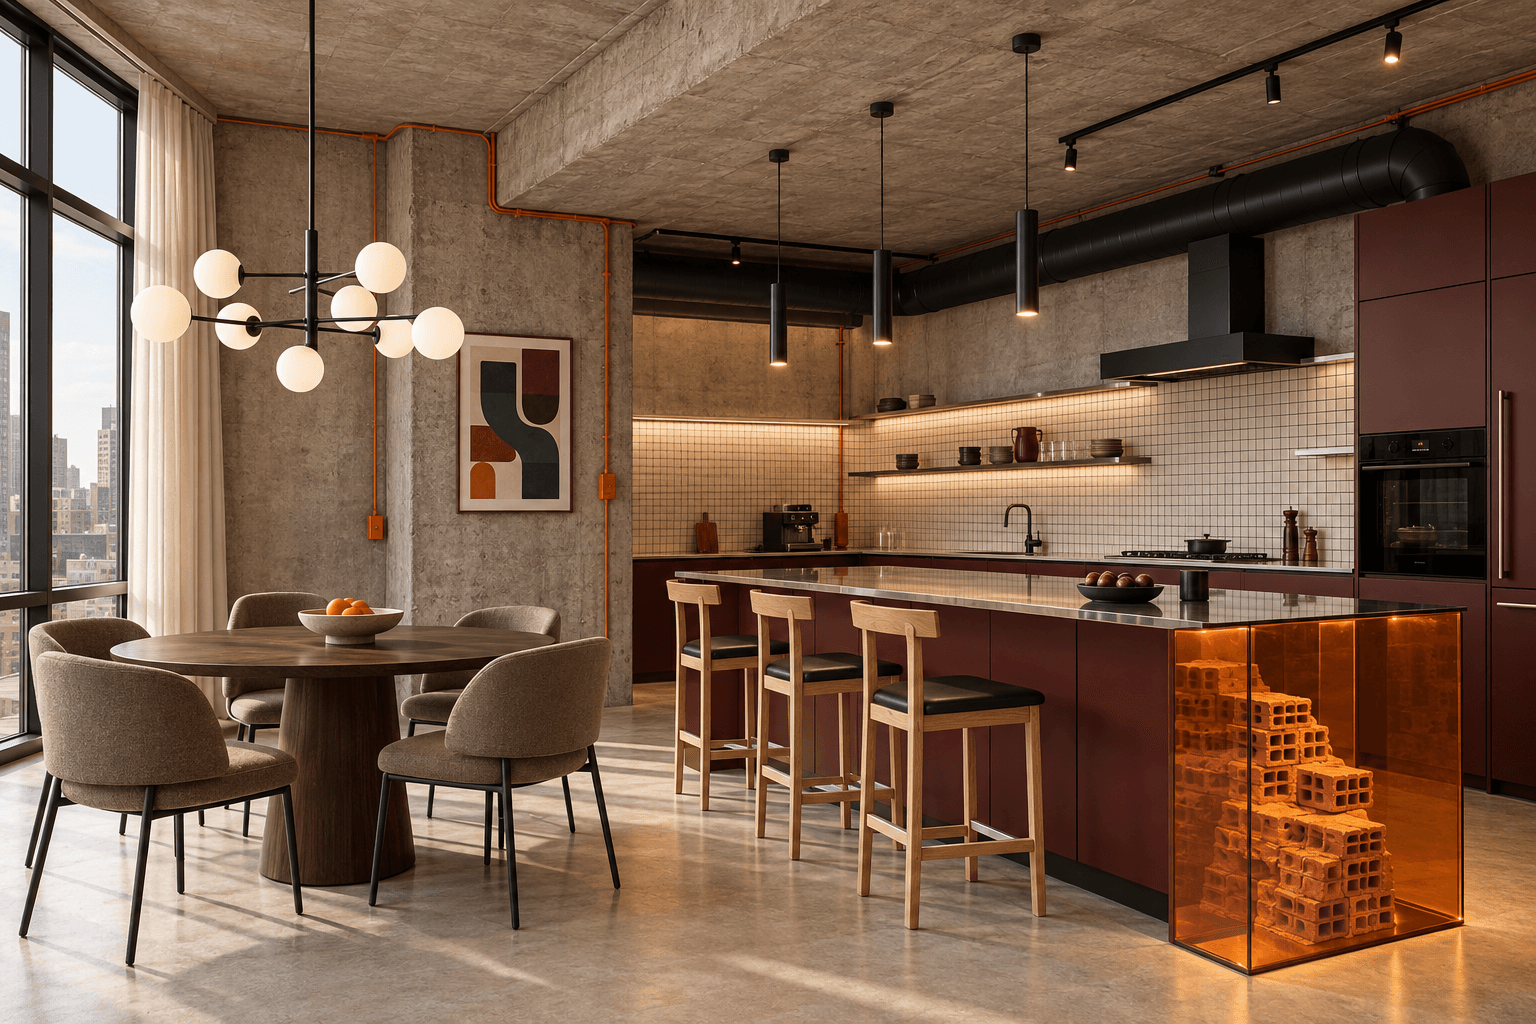
Brick & Colour takes the honest materials of an urban shell and gives them a voice. In this 185 m² apartment in Davtashen, Yerevan, board-marked concrete walls and ceilings, black ventilation ducts and bright orange electrical conduits are left on show, and the rooms are composed around them rather than hidden behind plaster.
The day zone is one long, open space. A deep burgundy kitchen runs along the back wall with a steel-topped island, its end panel a lit amber glass case filled with stacked hollow clay bricks — the apartment's signature. A round walnut dining table sits by the full-height windows, and beyond it the living room opens out around a curved magenta sofa, layered rugs and floor cushions, a gallery wall of large abstract prints and a shelf of records.
Burgundy returns throughout the private rooms: in the laundry's cabinetry and in the entrance hall, where tall wardrobes frame a warm oak niche with a bench, hooks and a lit shoe shelf. The bedroom turns softer, with a low charcoal upholstered bed, knitted cushions in coral and orange, a cream fringed throw and two expressive paintings above the headboard.
The palette is concrete grey, burgundy, black and oak, sharpened by orange, magenta, cobalt and mustard. Small square tiles in white and sand form the kitchen splashback, the laundry wall and the bathroom, where a glossy orange vessel basin sits on a steel counter above black cabinetry, beside a freestanding bath and a black-framed walk-in shower.
Light is layered for each room. A globe chandelier hangs over the dining table, slim black pendants and track spots run over the kitchen, an arched floor lamp leans over the sofa, and concealed strips glow under shelves, in niches and behind the brick showcase. Vertical light bars flank the bathroom mirror, and a black reading lamp stands beside the bed.
Industrial in its bones and generous in colour, the apartment is shown here in visualisations of its rooms.
A hanging rail, a fold-out ironing board and fluted glass doors line the right wall; a black duct and track spots cross the ceiling. White grid tiles and concealed light under the shelves and cabinets keep the burgundy room bright for everyday work.
Products in this interior
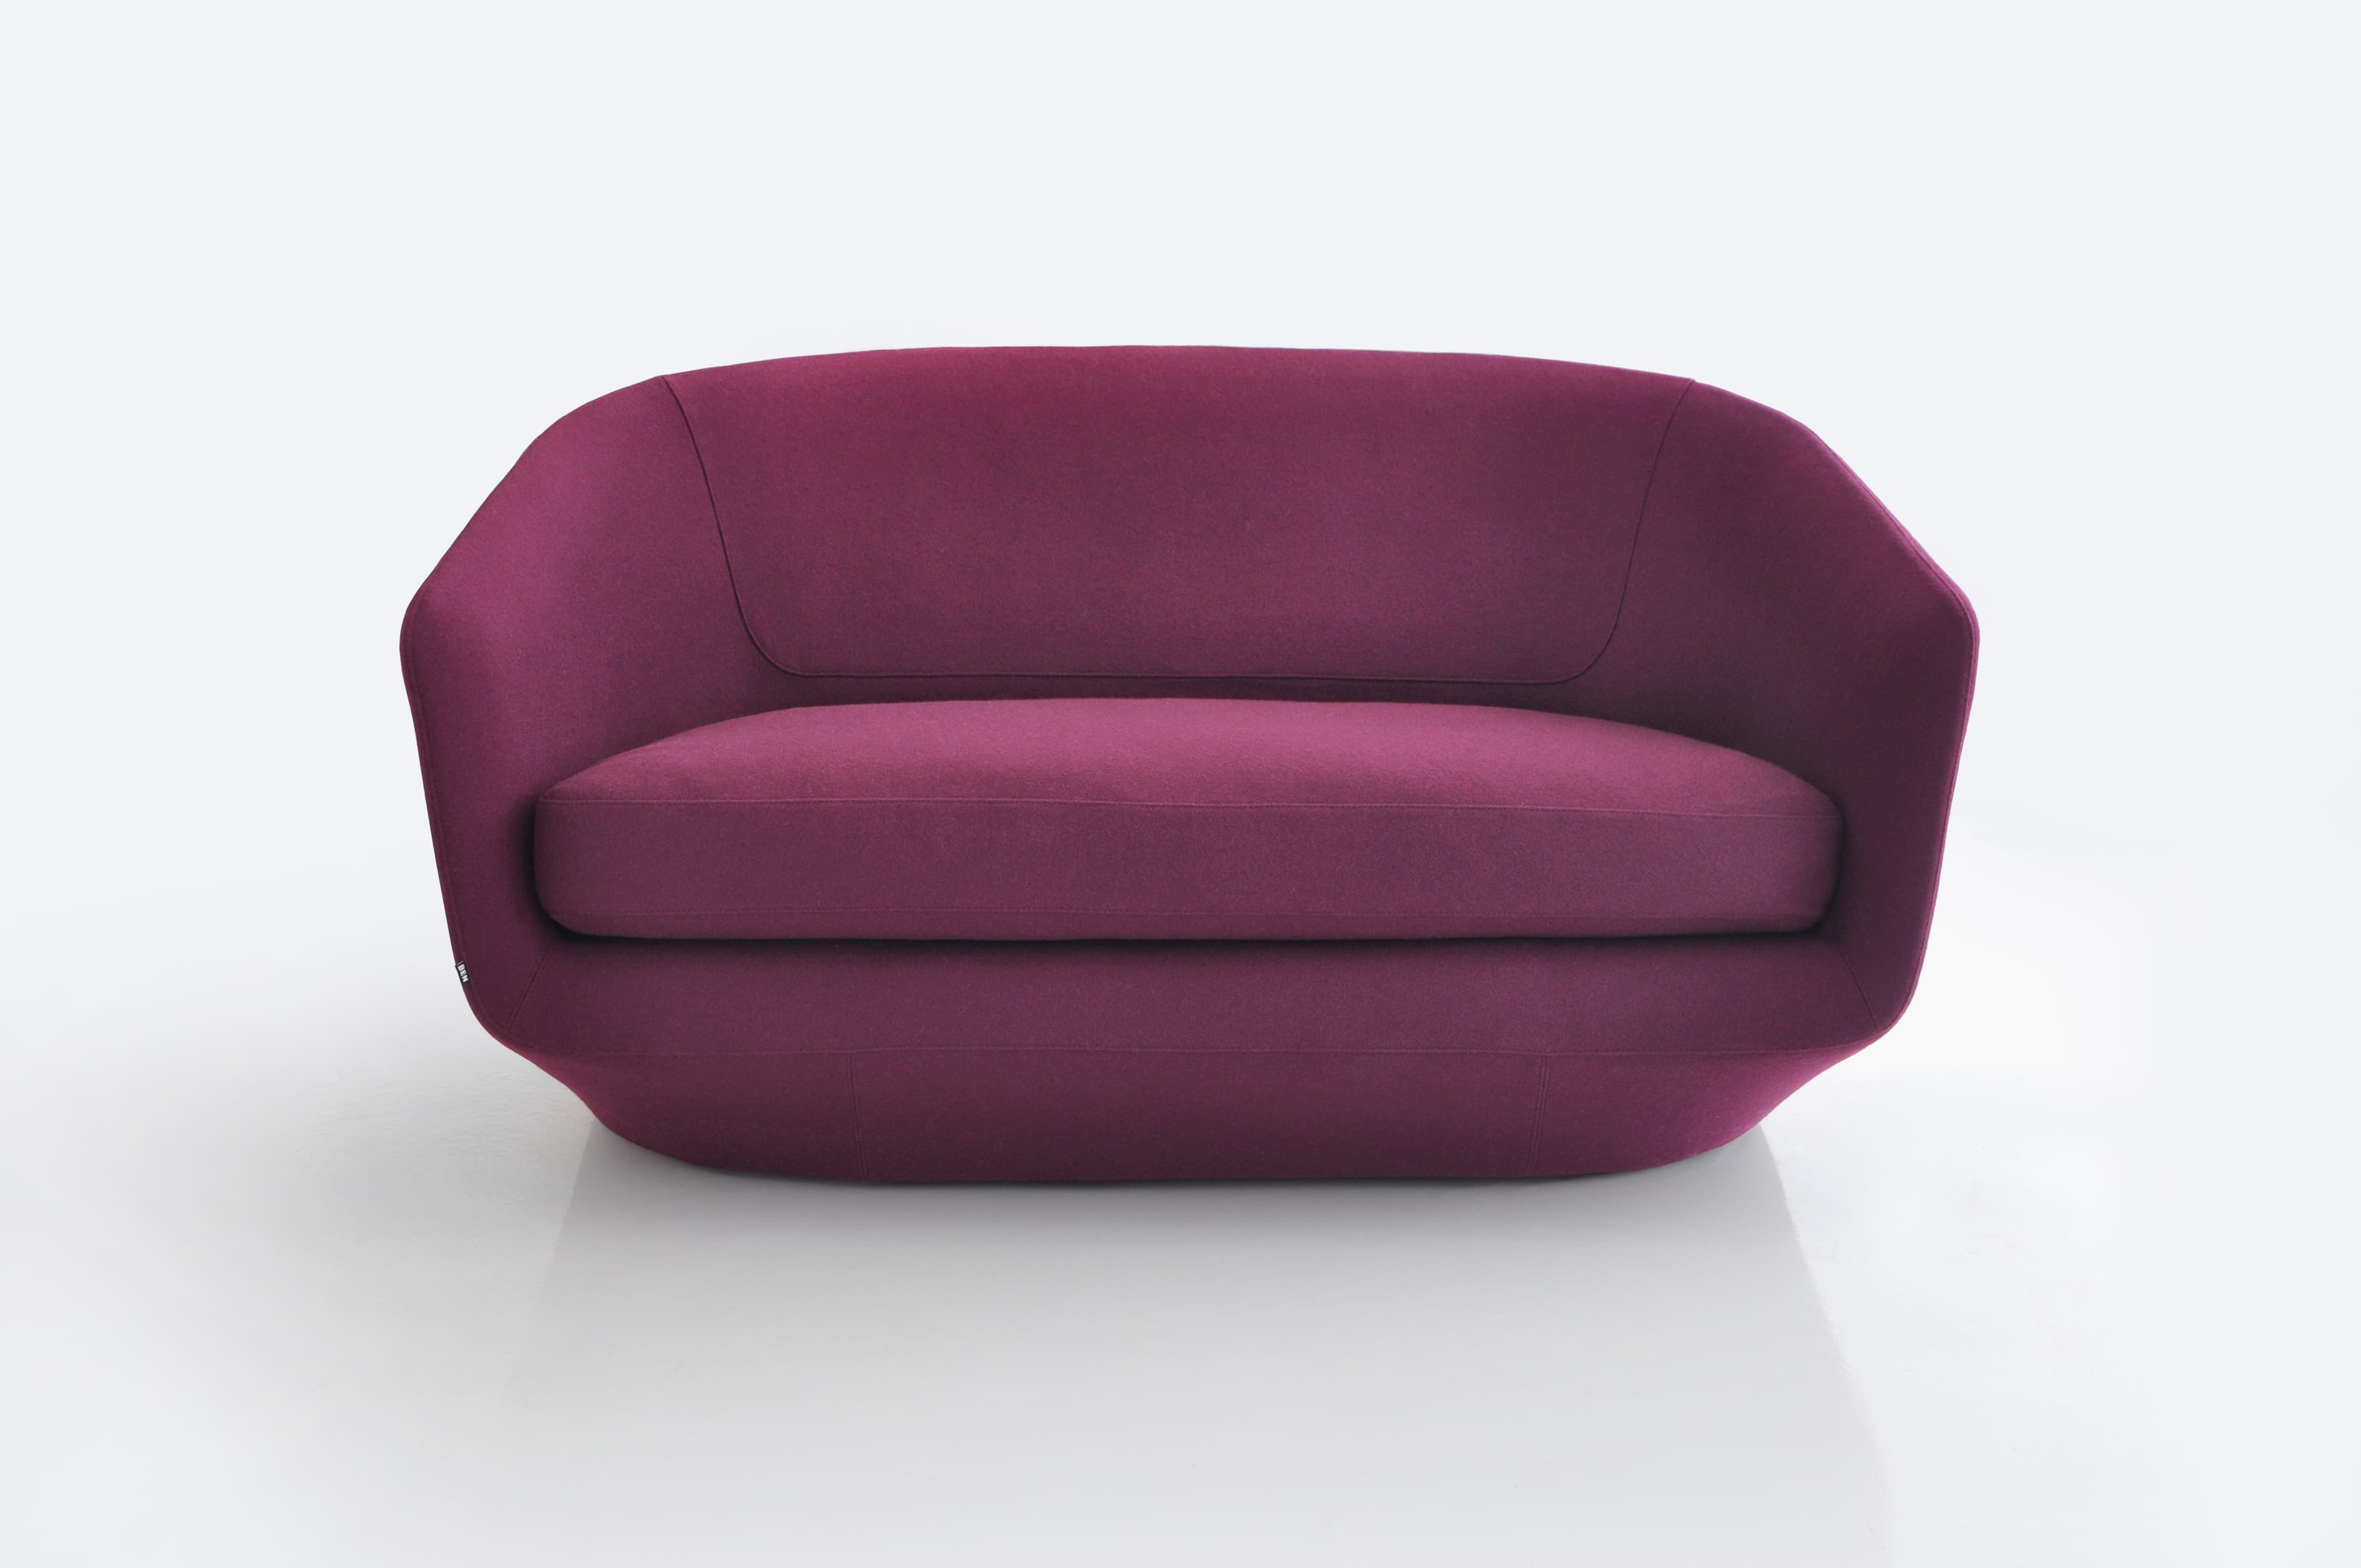
Bensen
U Sofa
From2 010 000 ֏
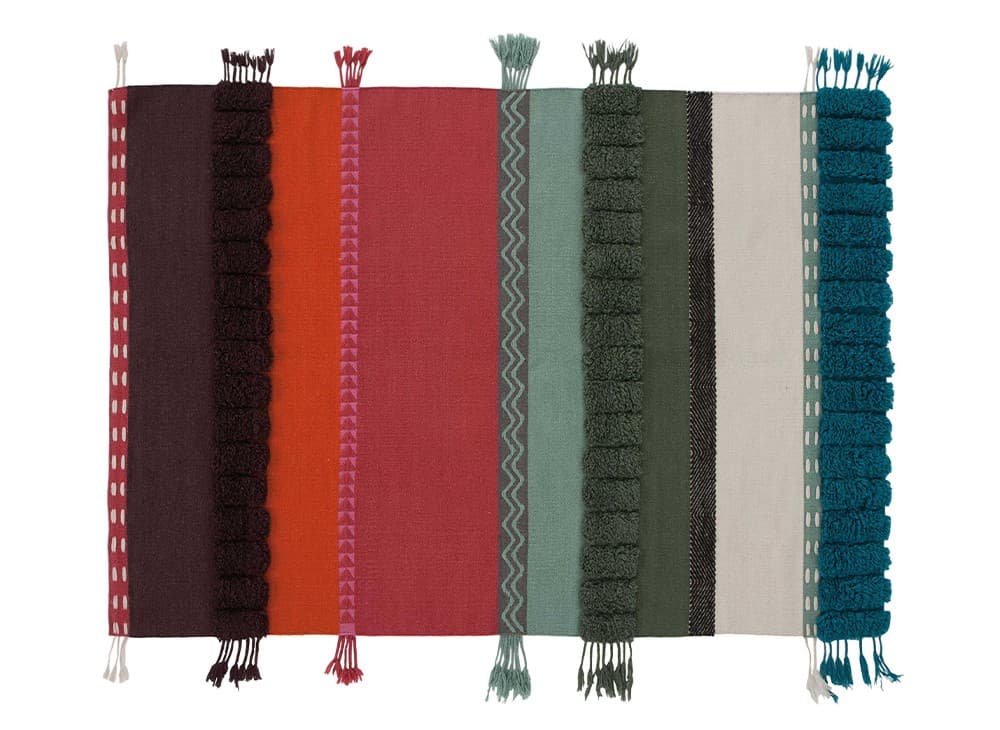
GAN
Glaoui Rug
From400 000 ֏
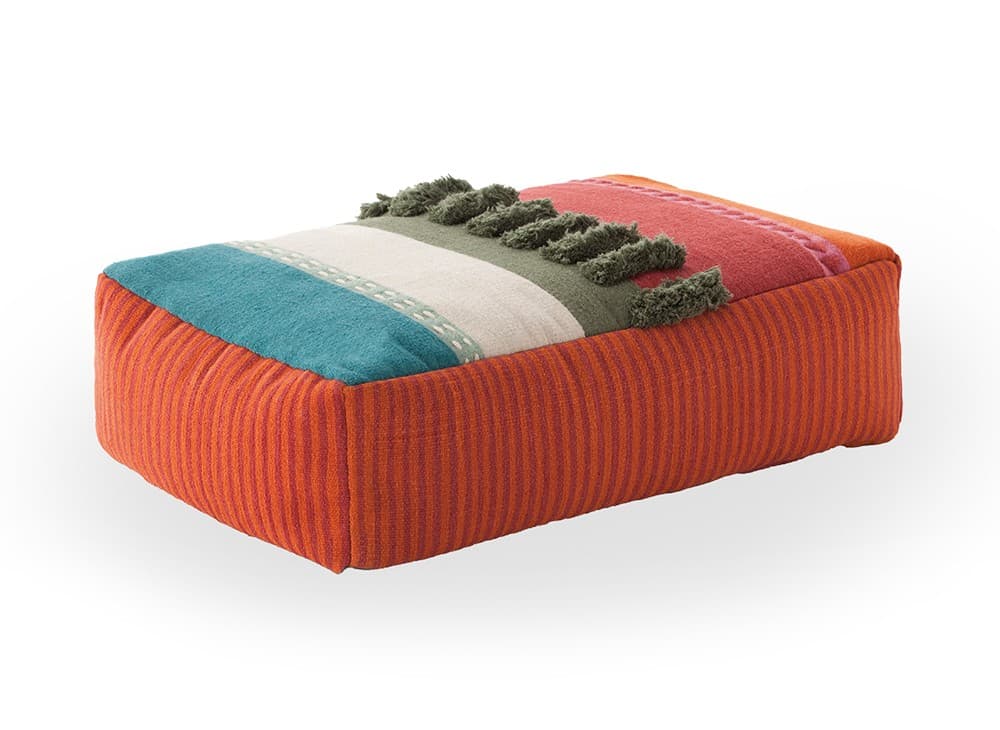
GAN
Glaoui Pouf
330 000 ֏
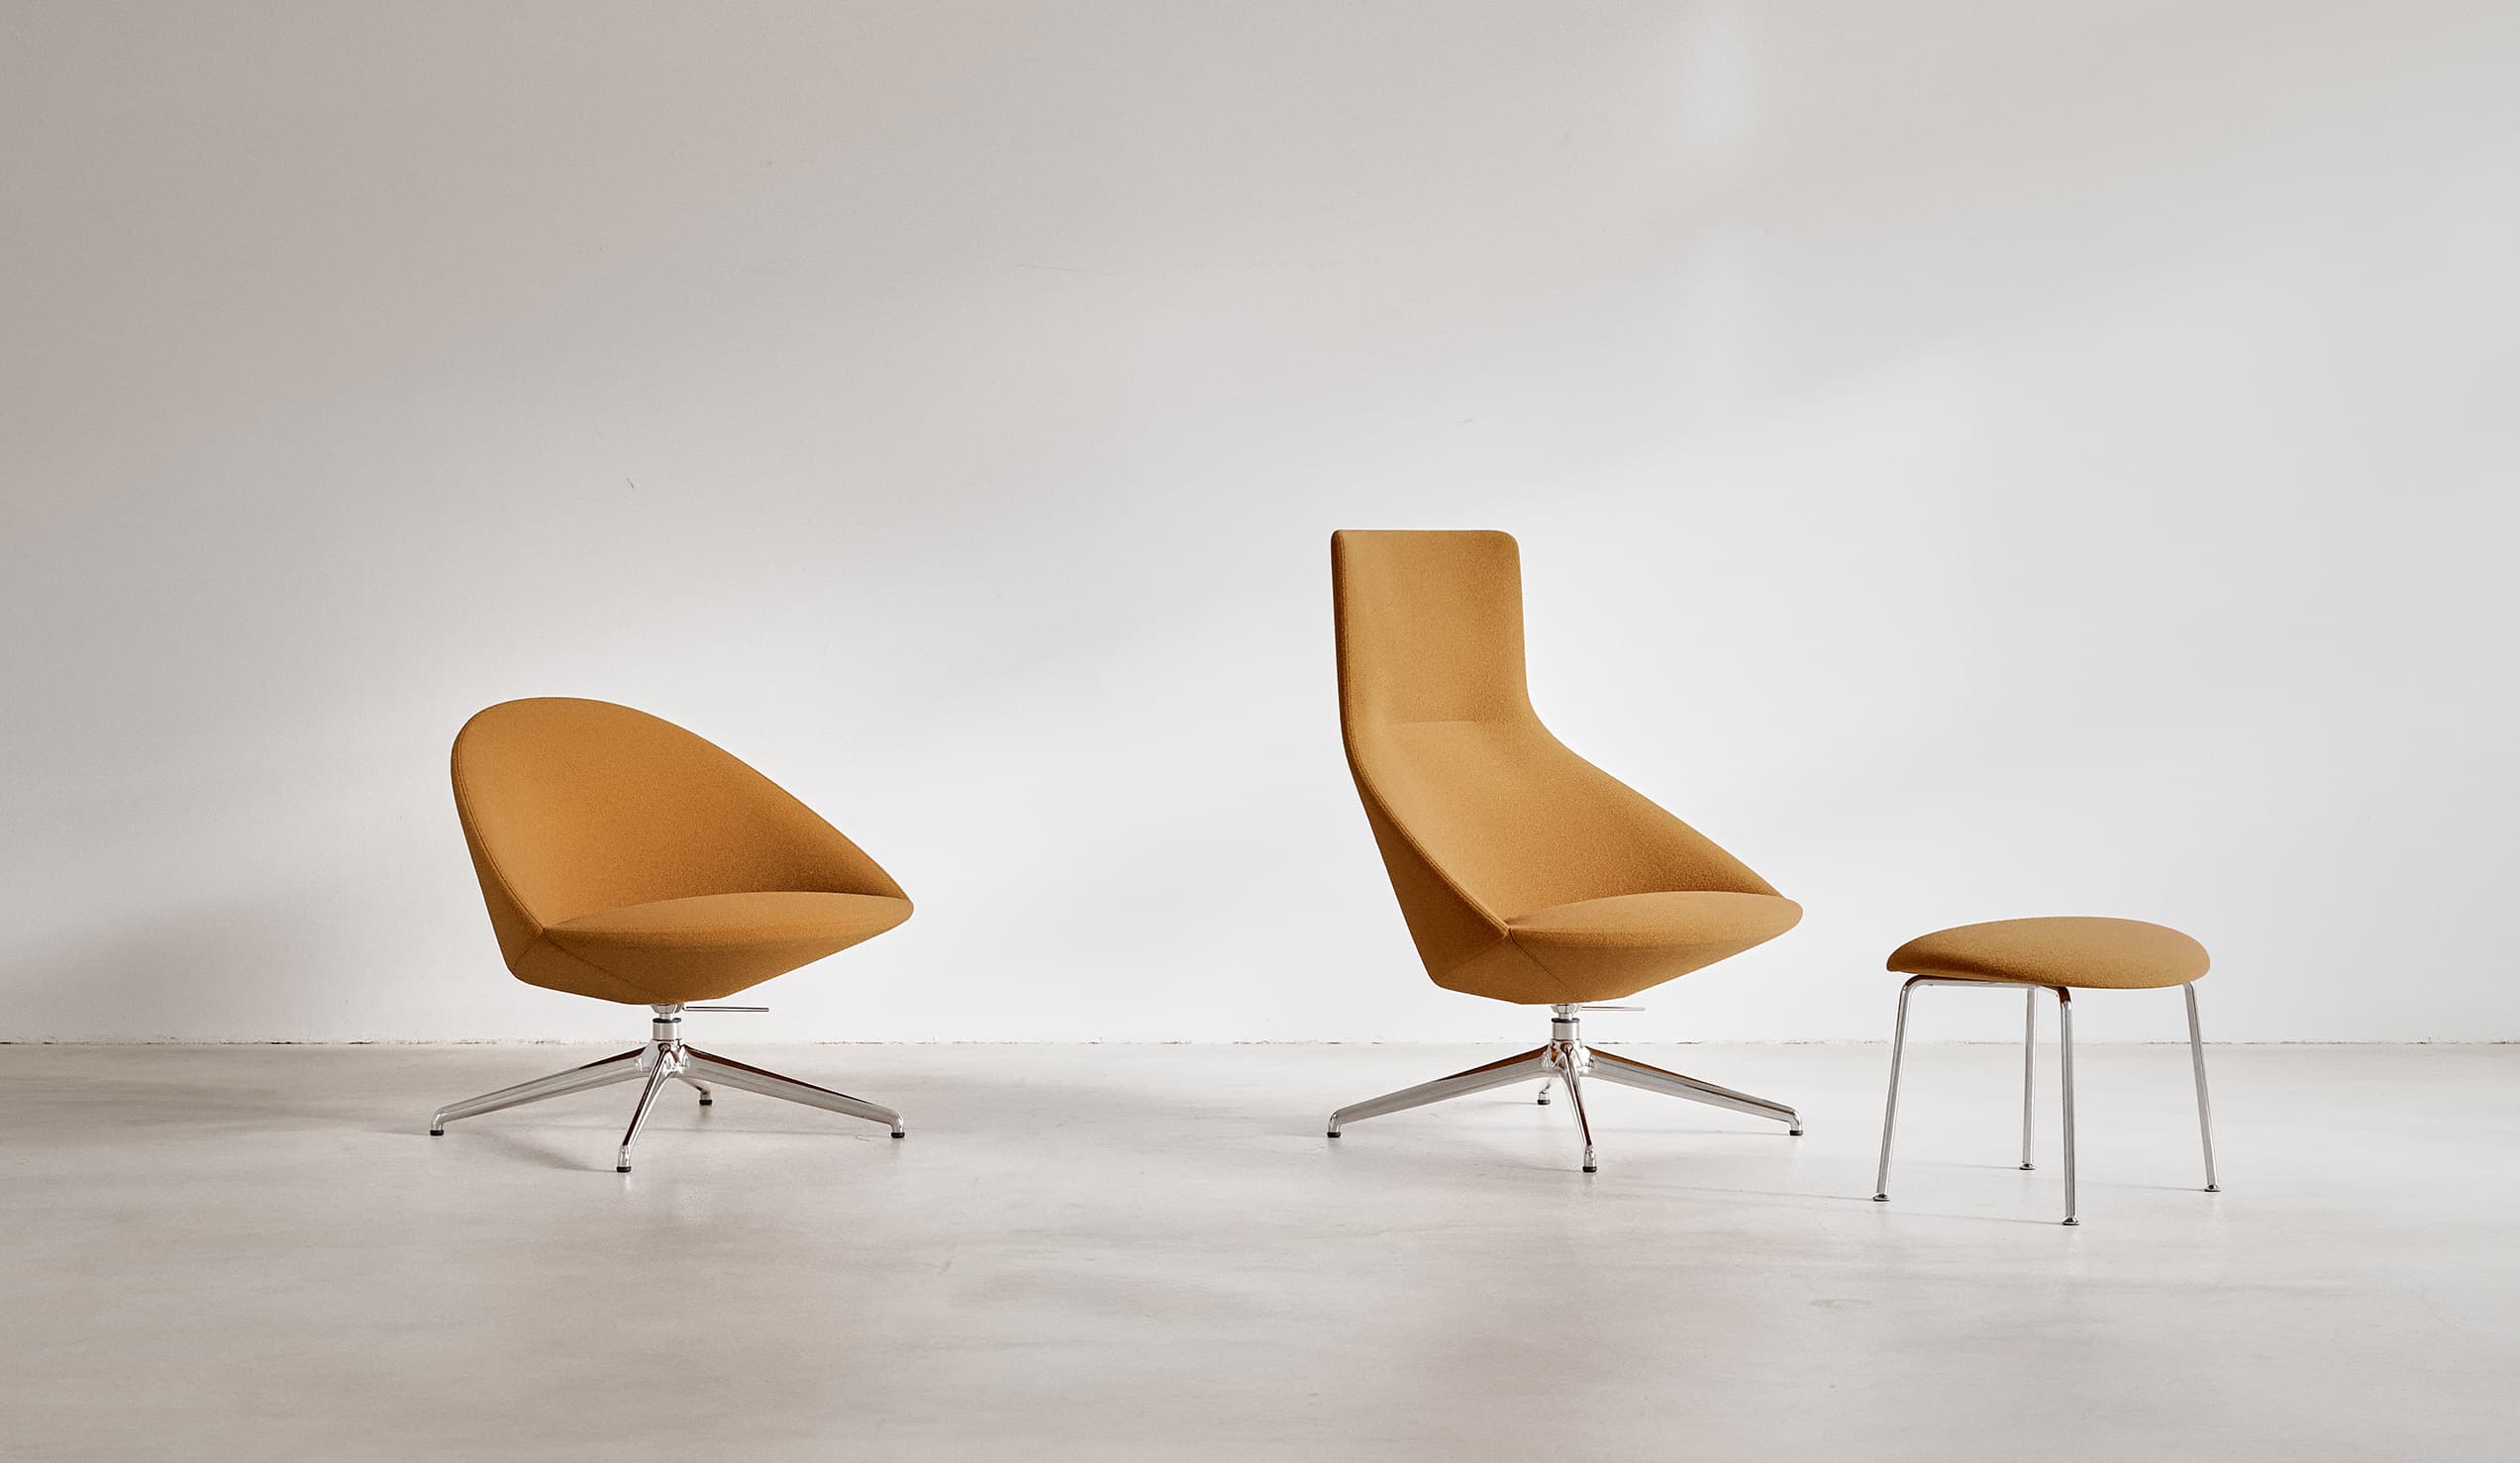
Bensen
Circa Swivel Chair
From1 090 000 ֏

Aromas del Campo
Atom Pendant Lamp
From1 030 000 ֏
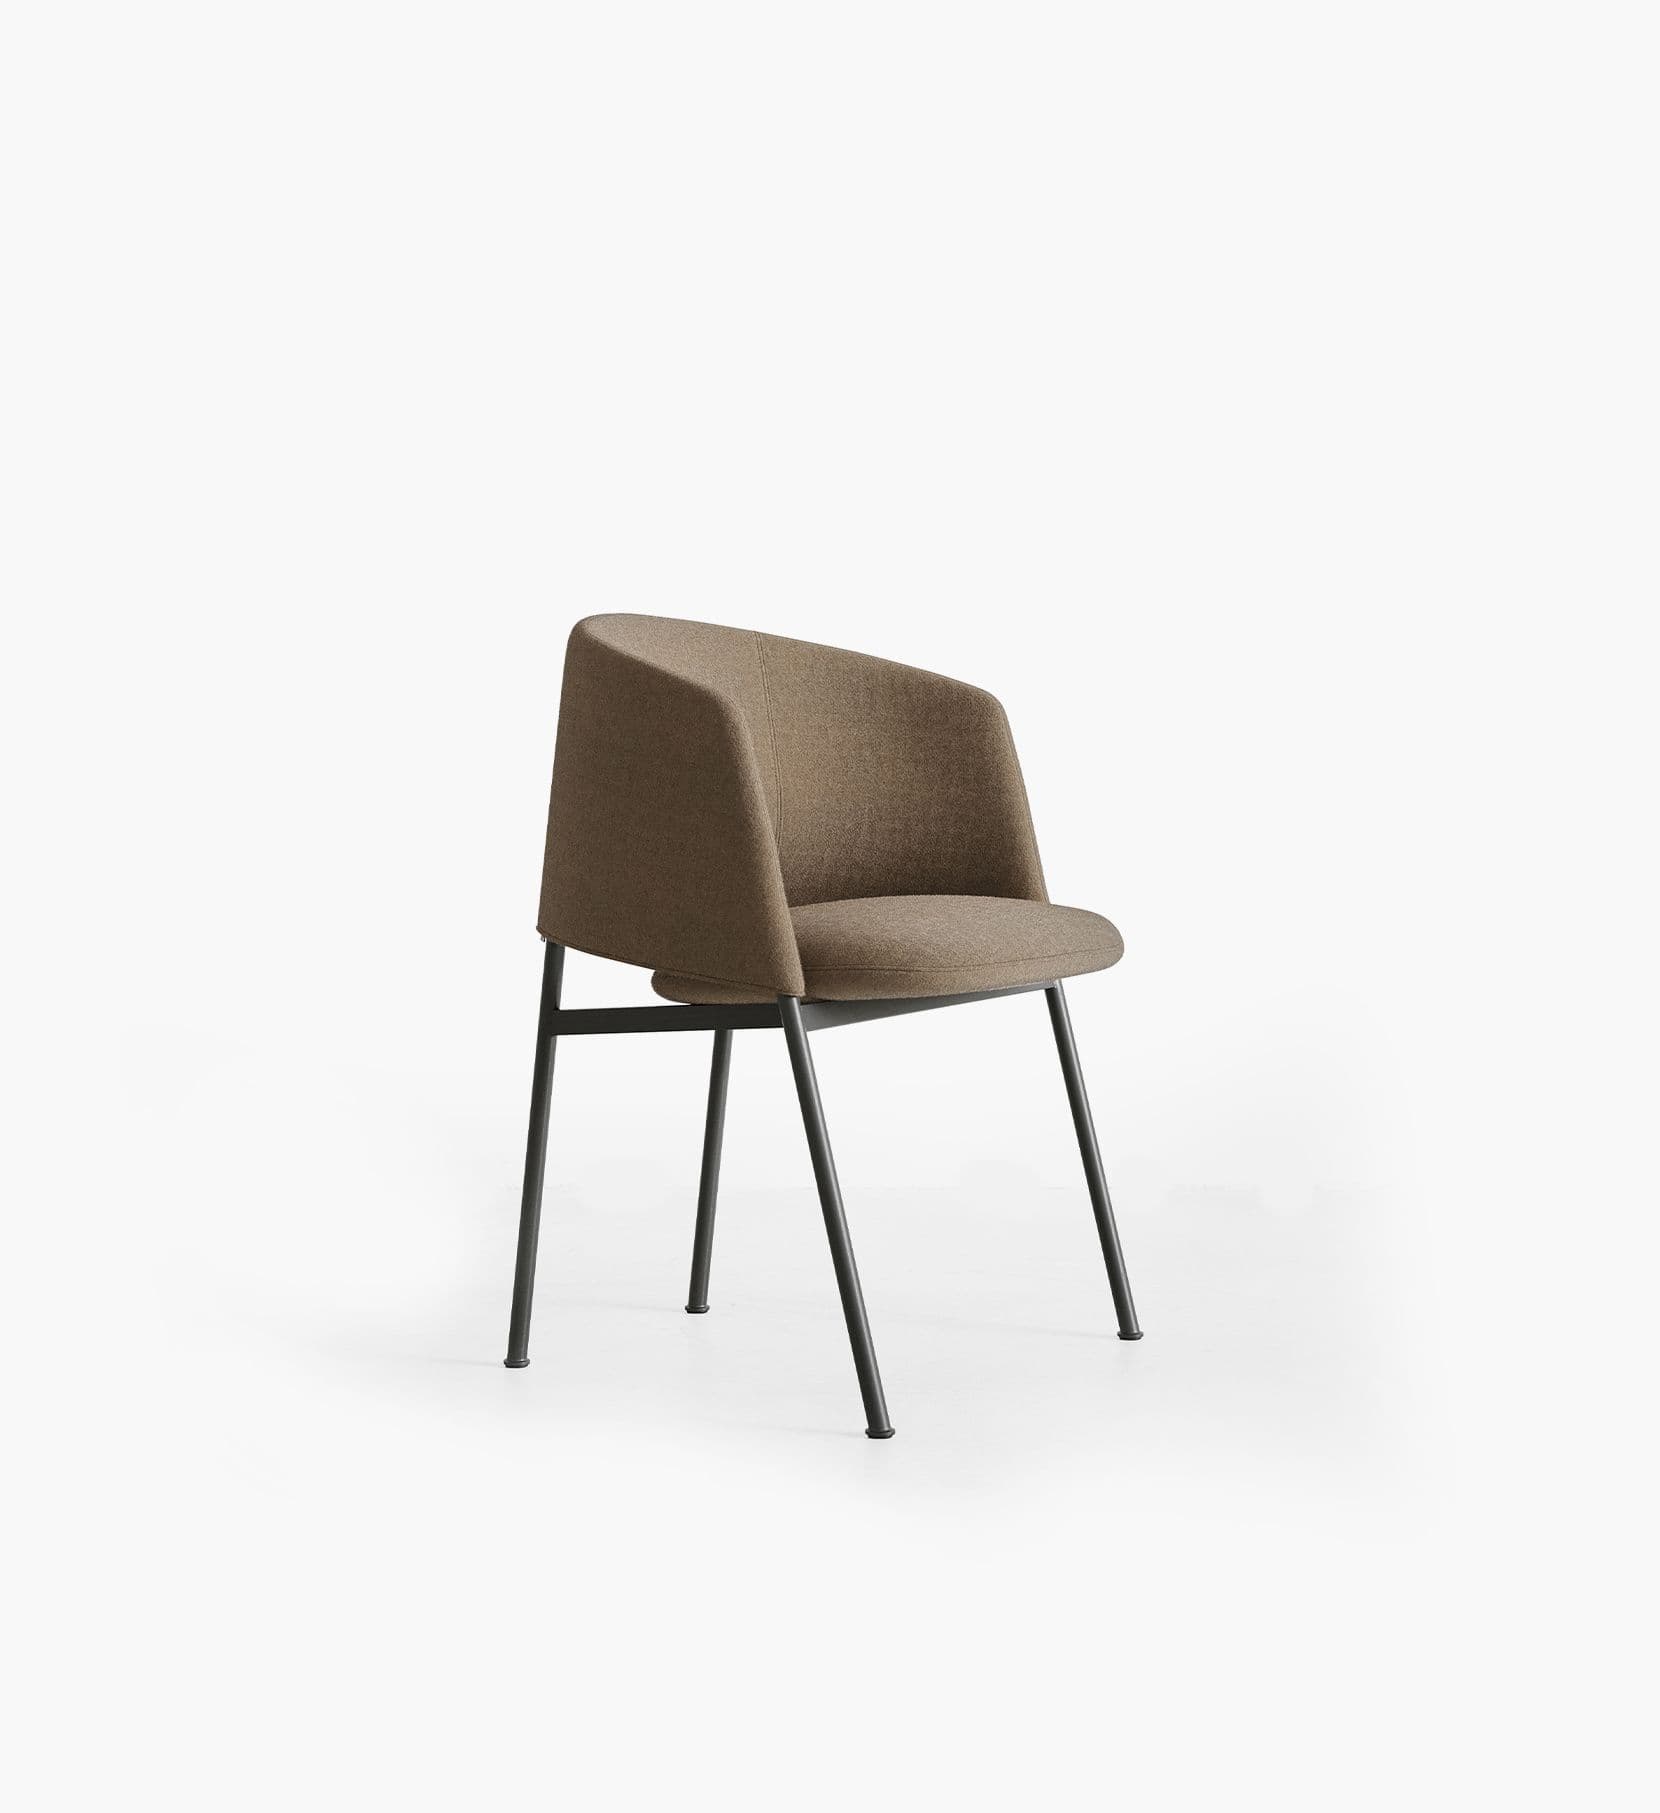
Bensen
Collar Dining Chair
From730 000 ֏
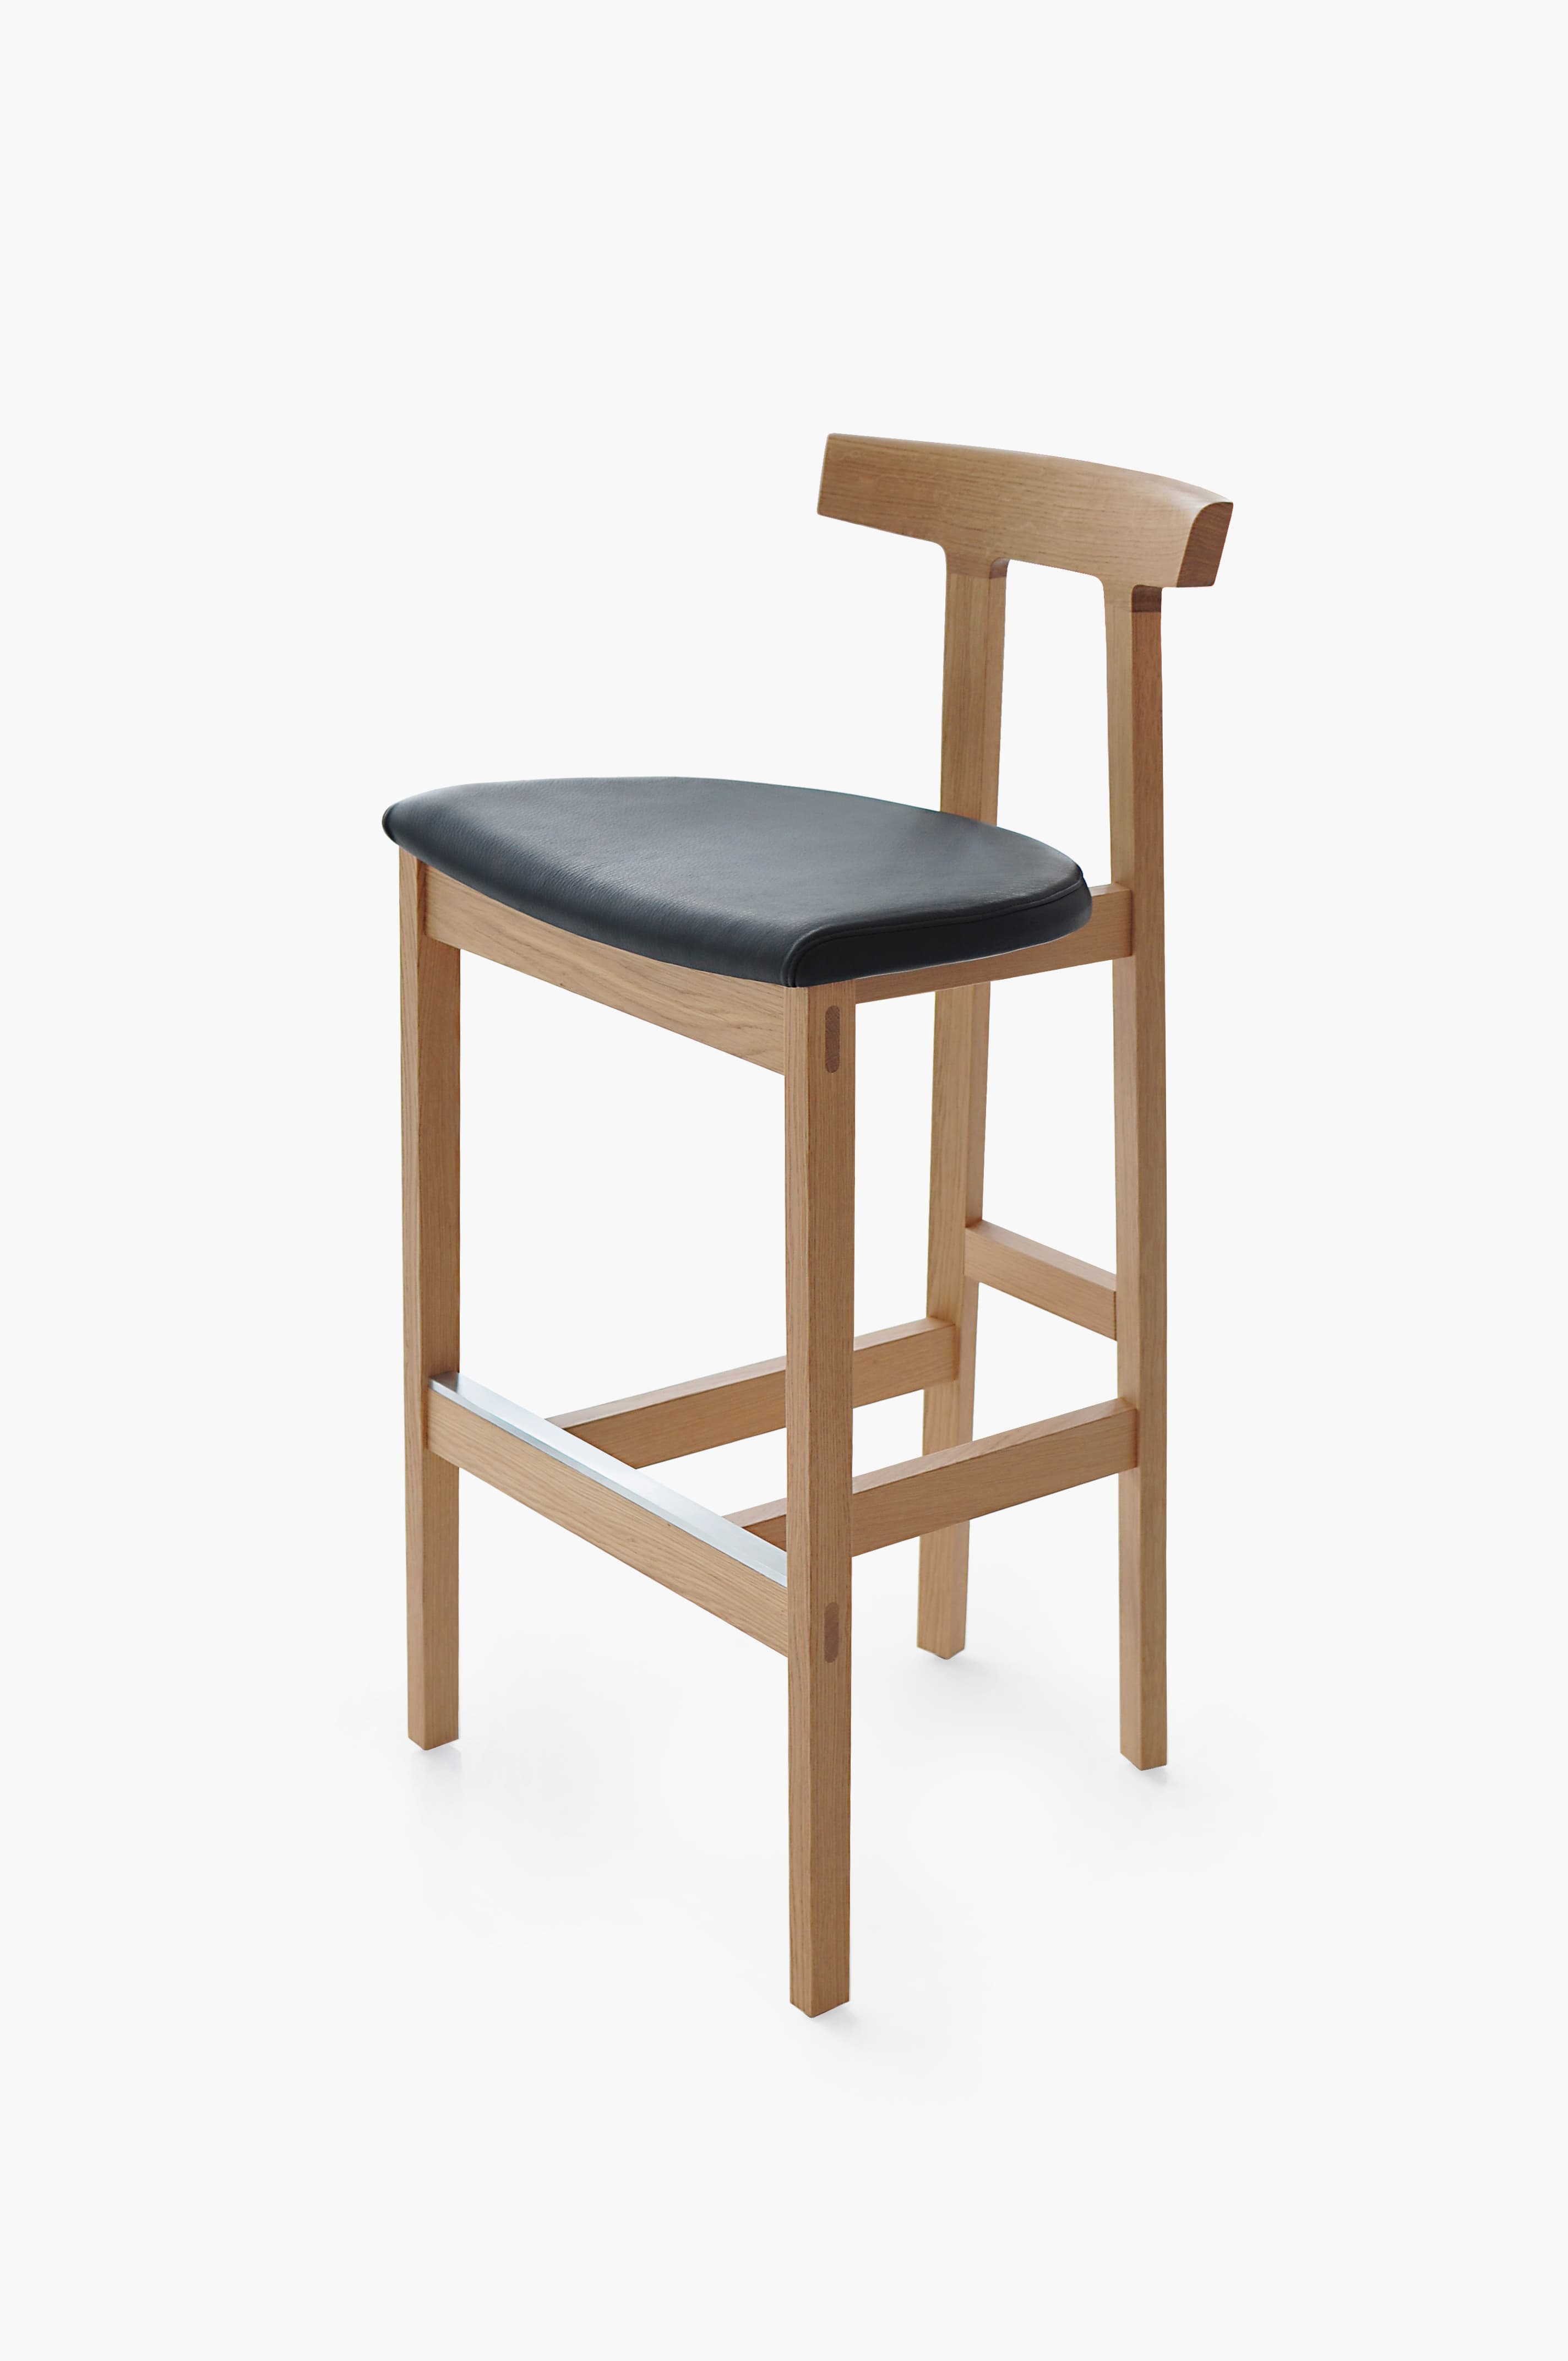
Bensen
Torii Bar and Counter Stool
From540 000 ֏
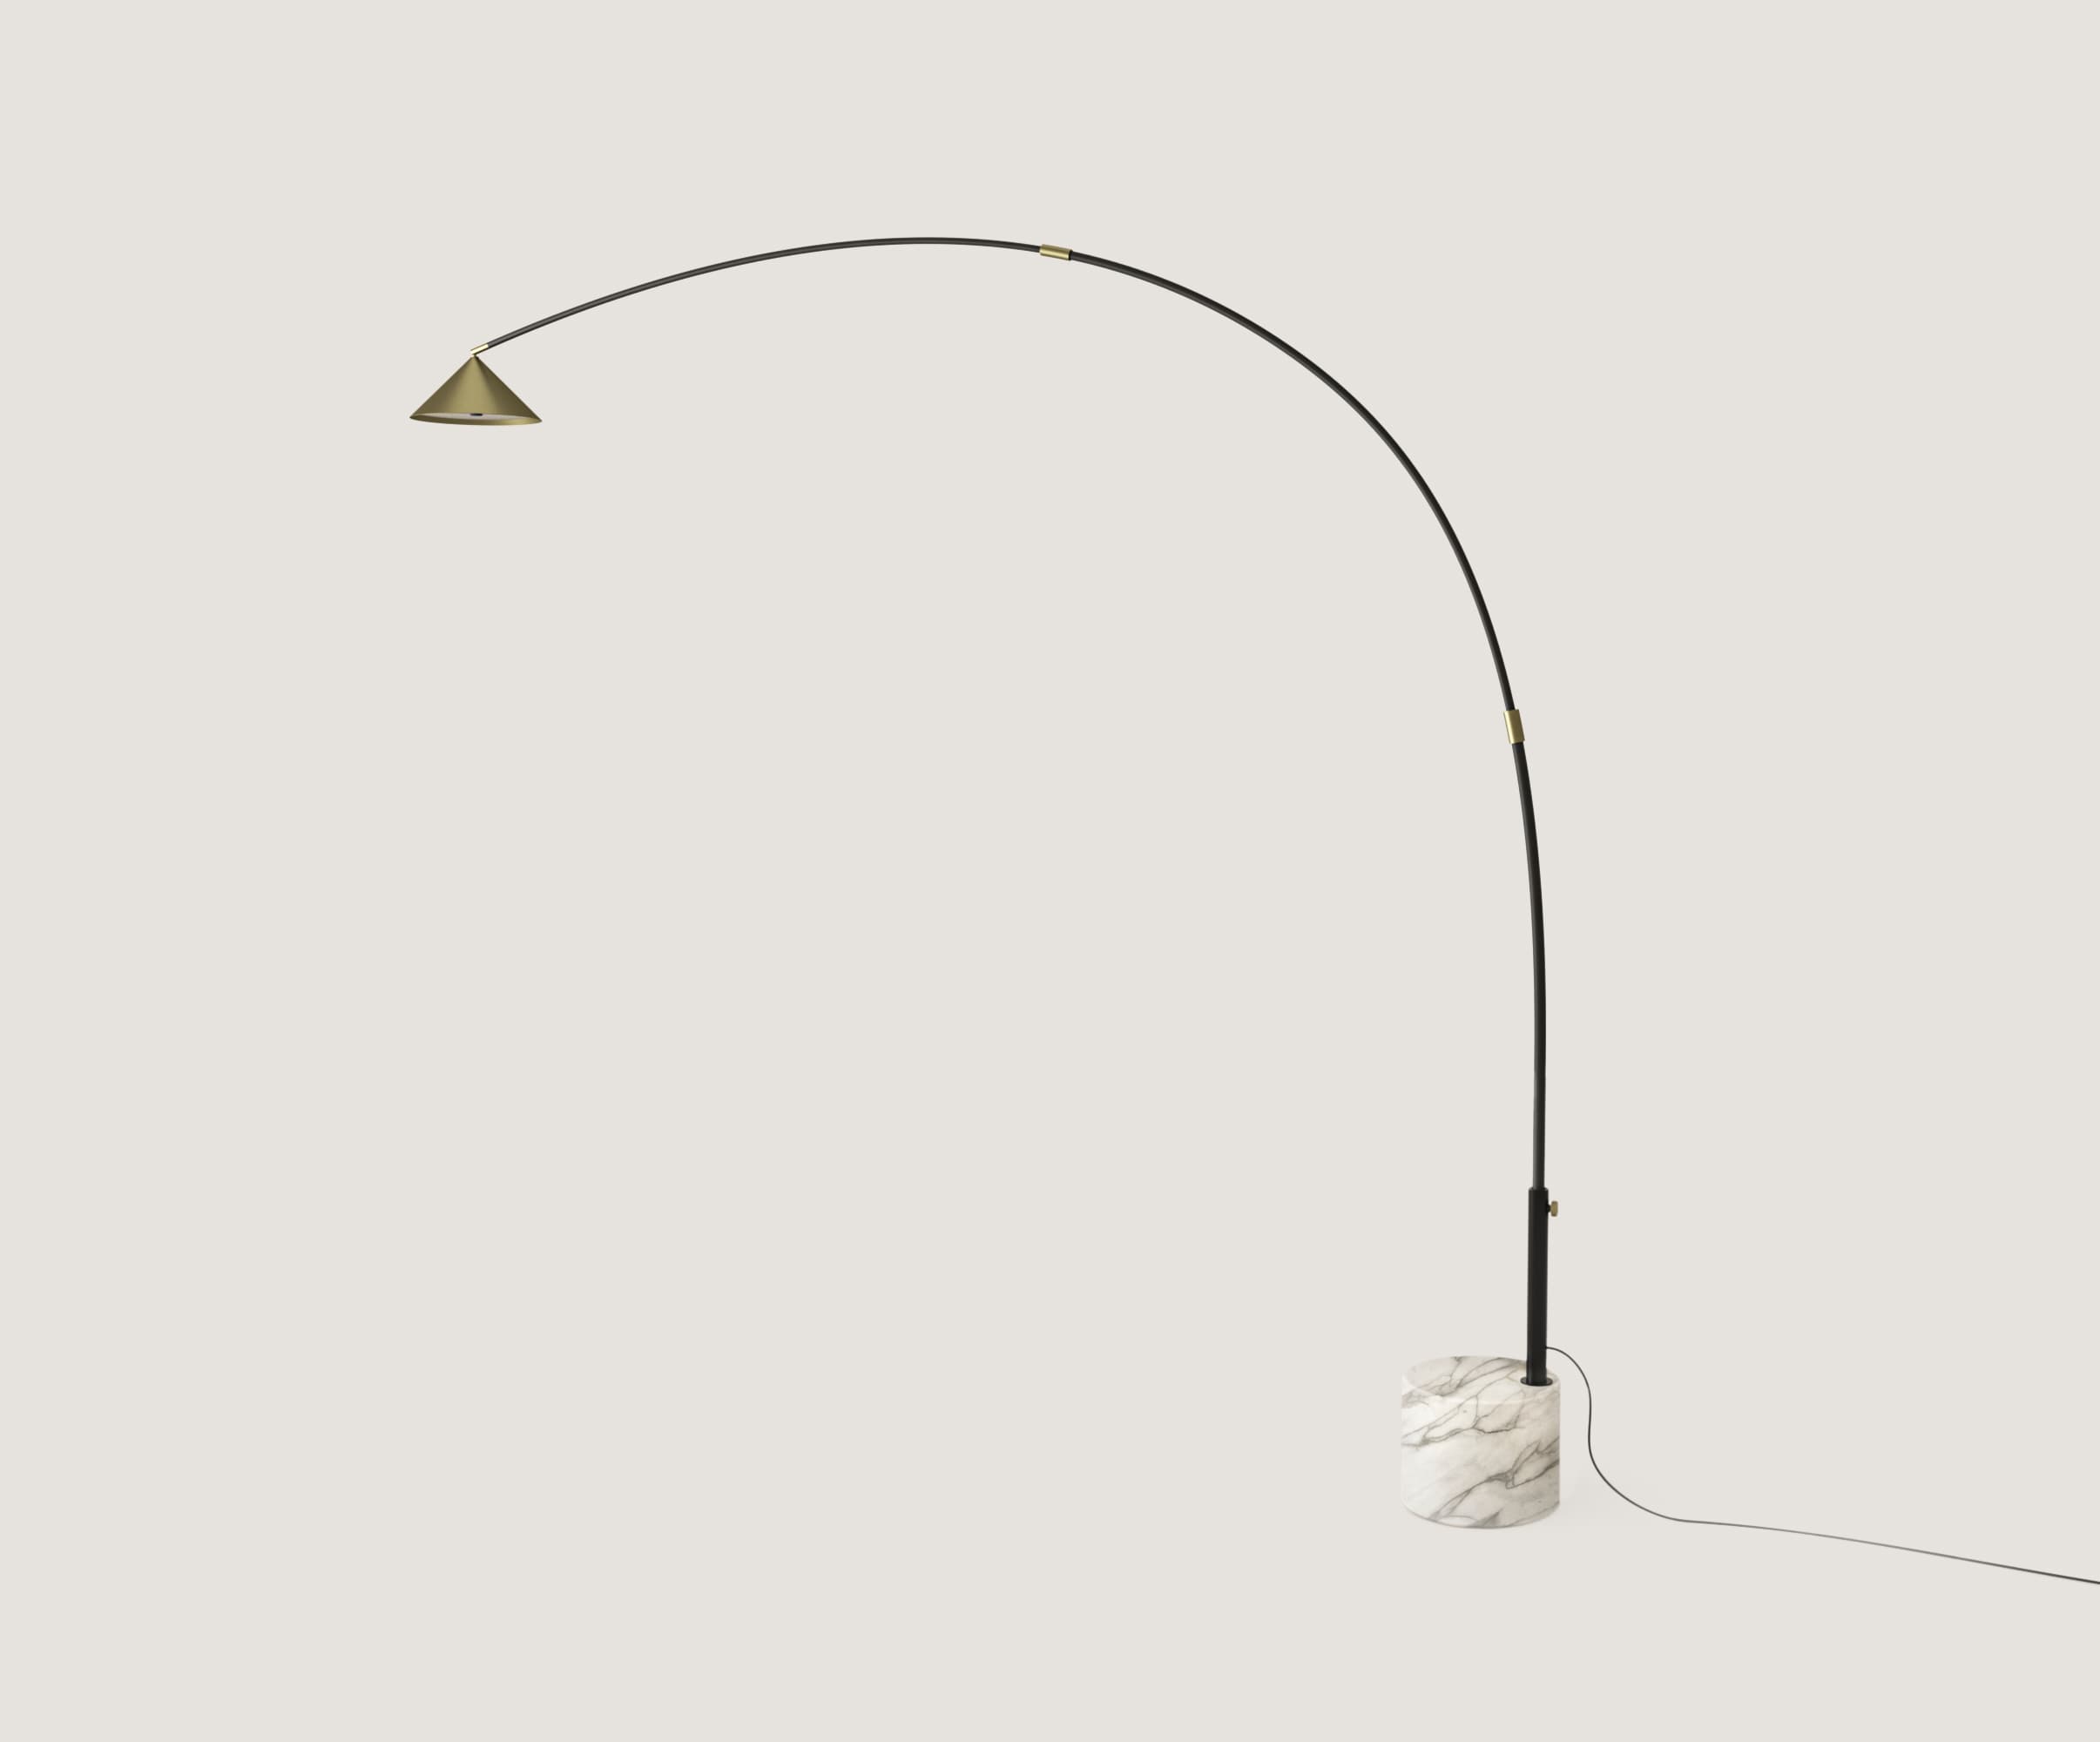
Aromas del Campo
Hinoo Floor Lamp
520 000 ֏
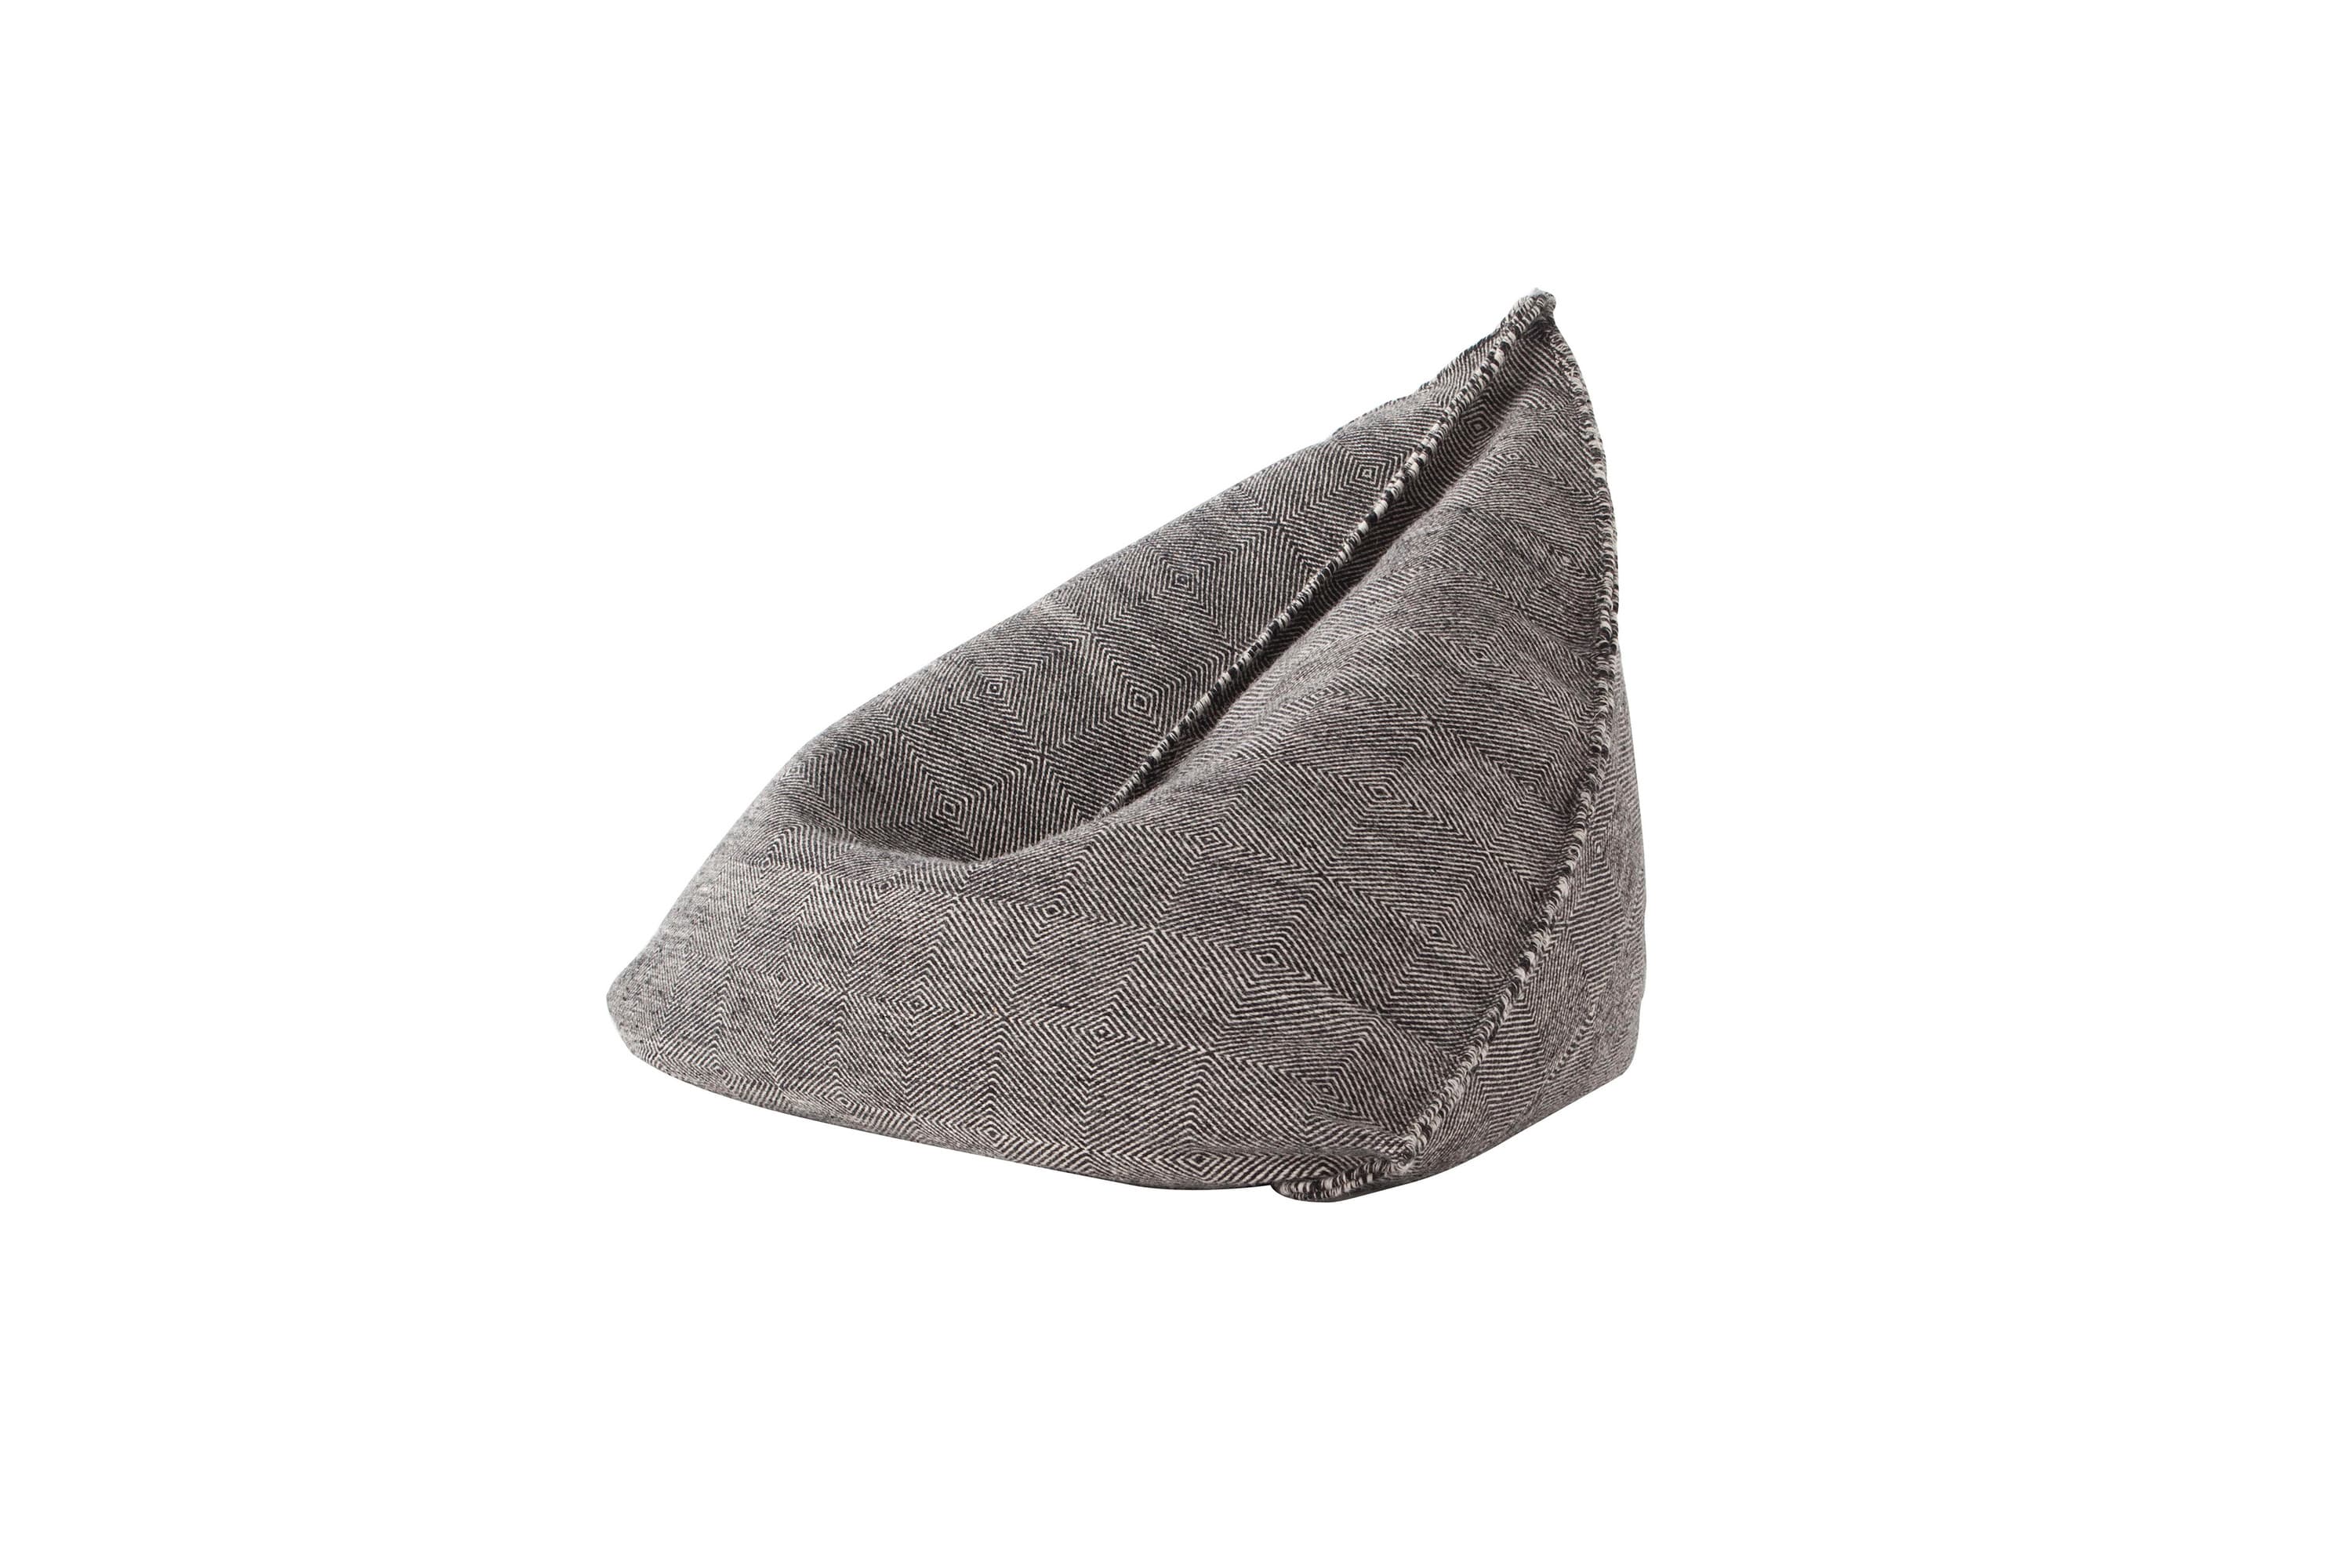
GAN
Sail Pouf
520 000 ֏
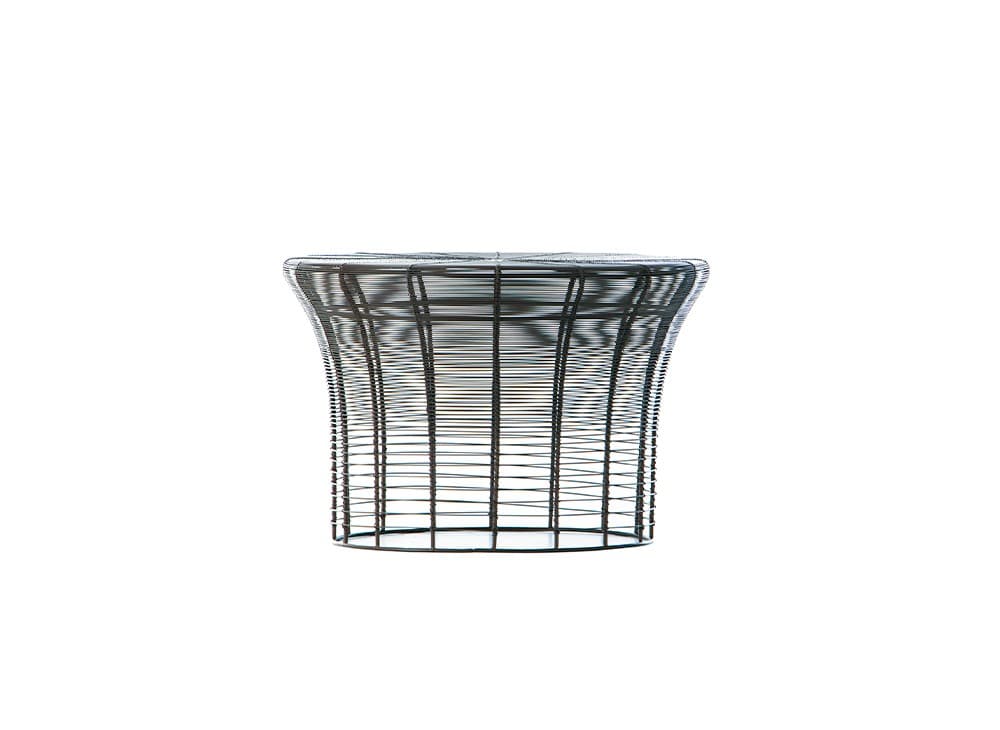
GAN
Aram Side table
From300 000 ֏
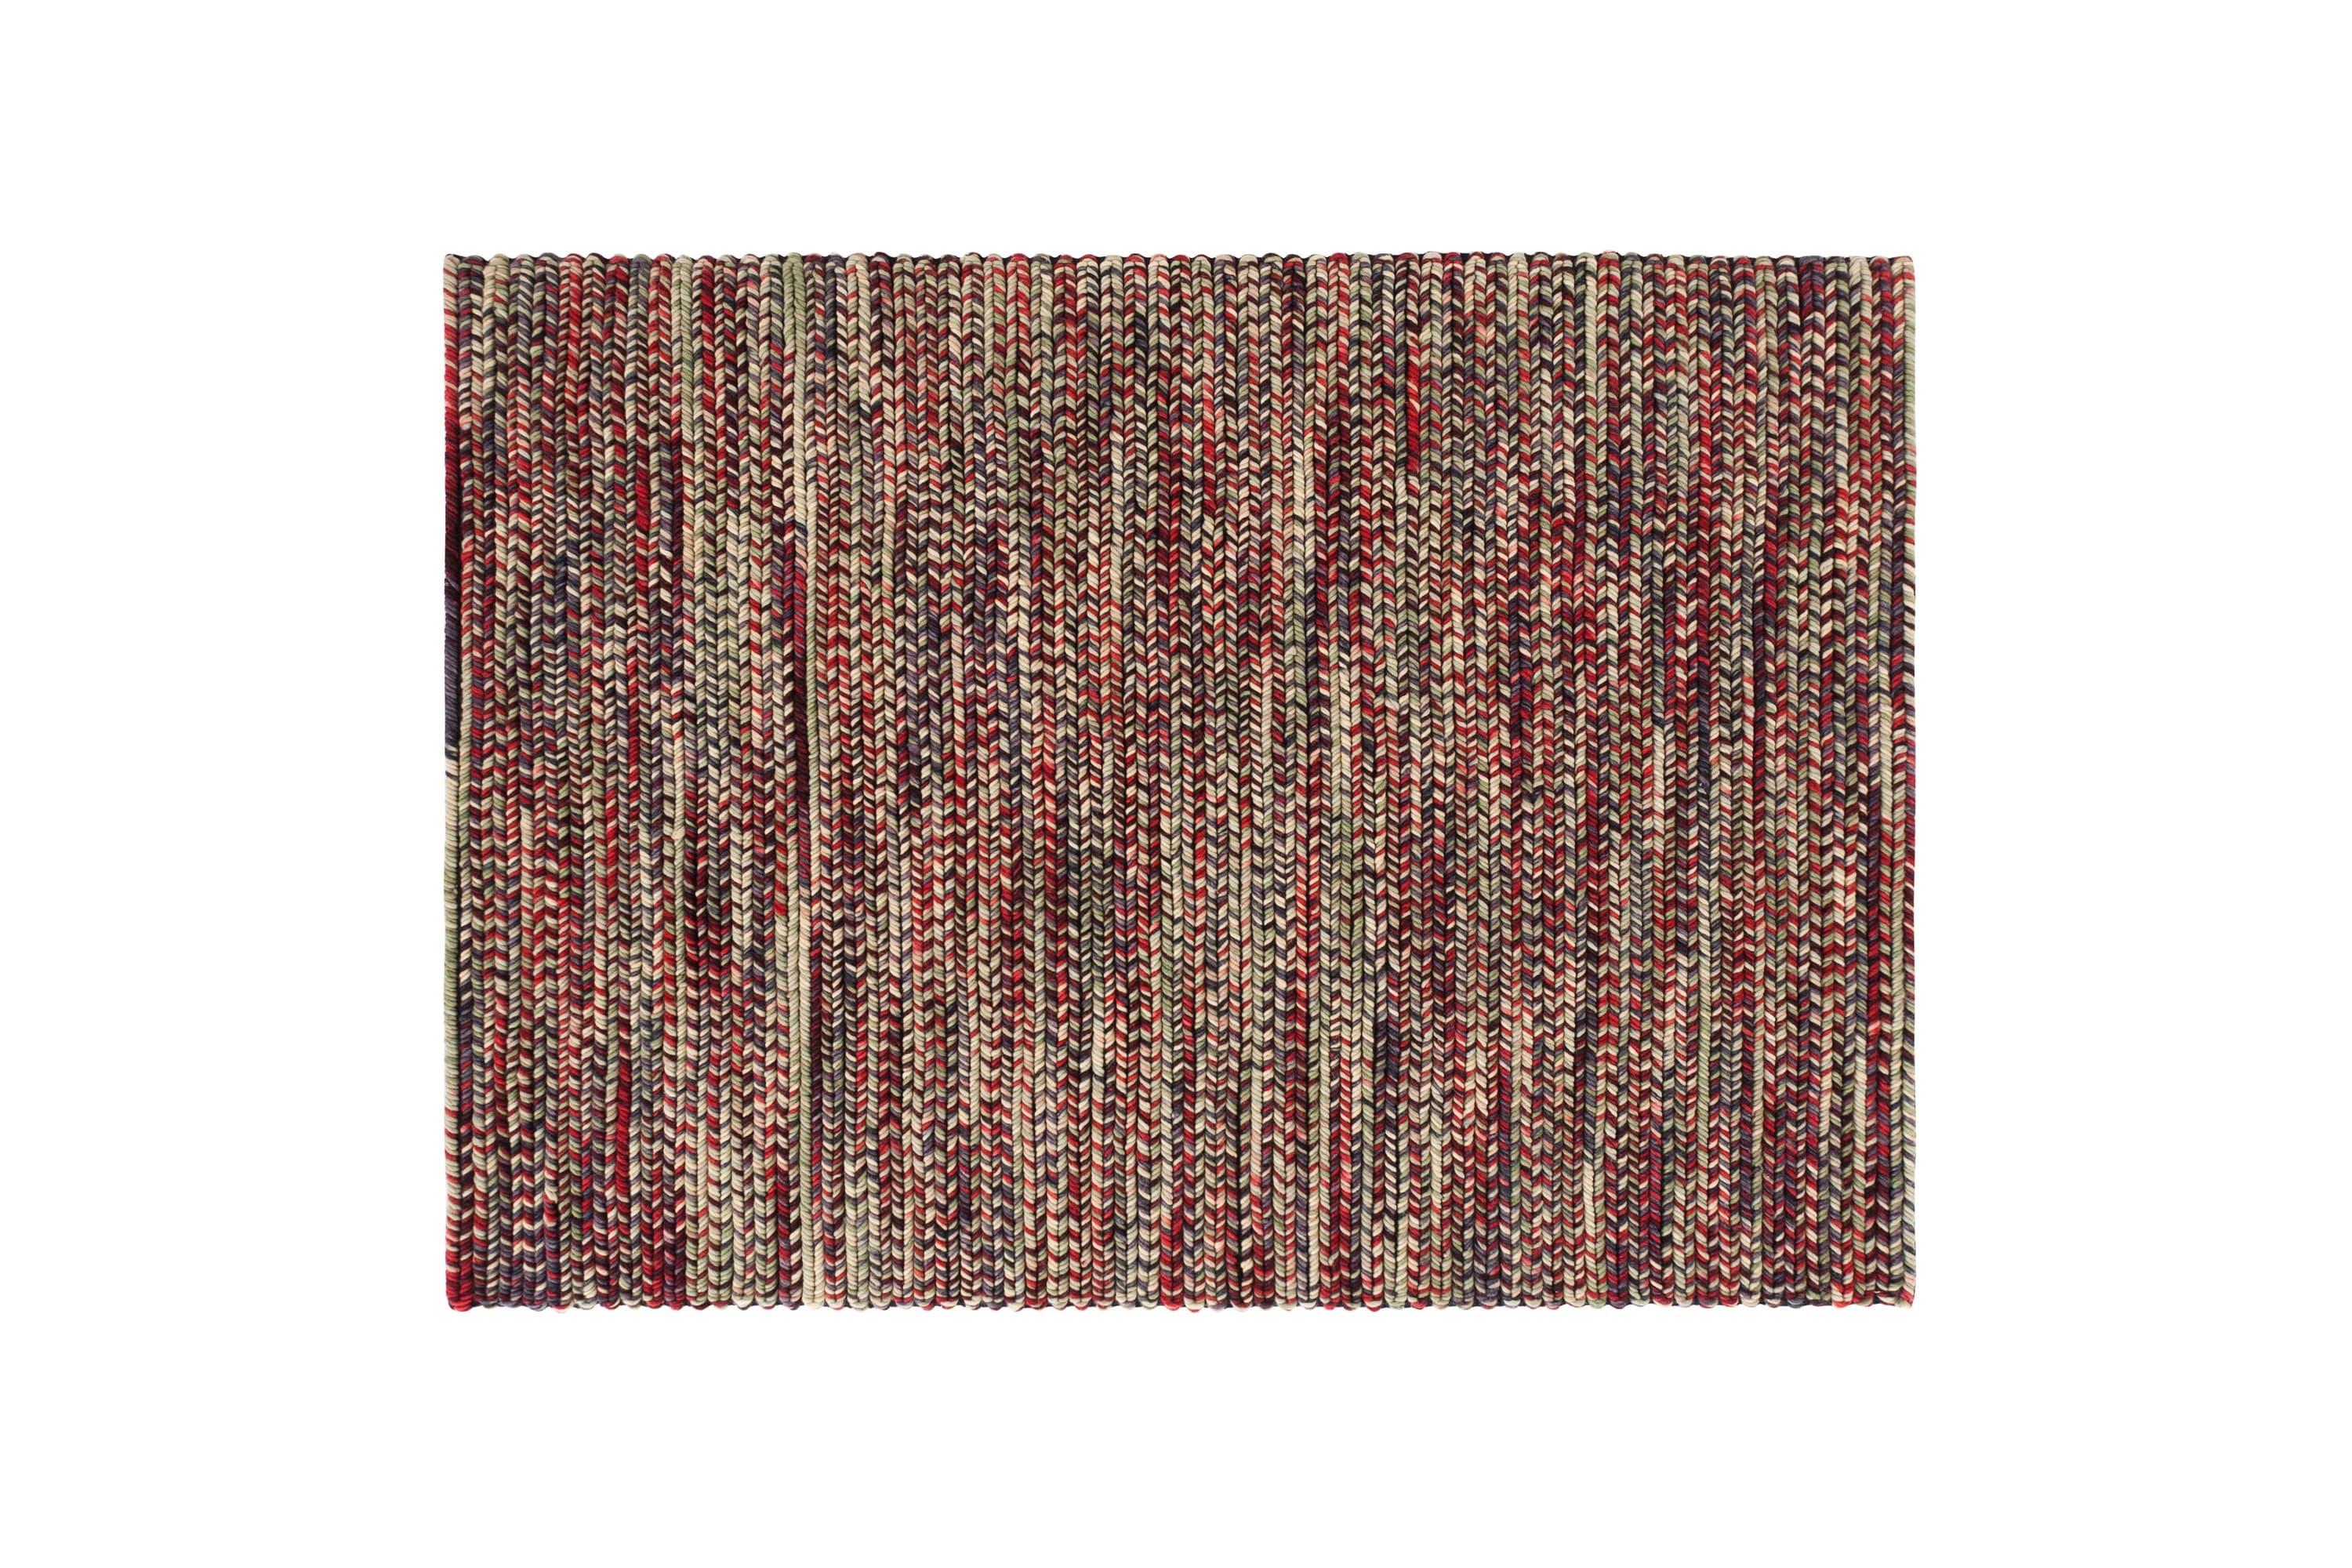
GAN
Varese Rug
From510 000 ֏
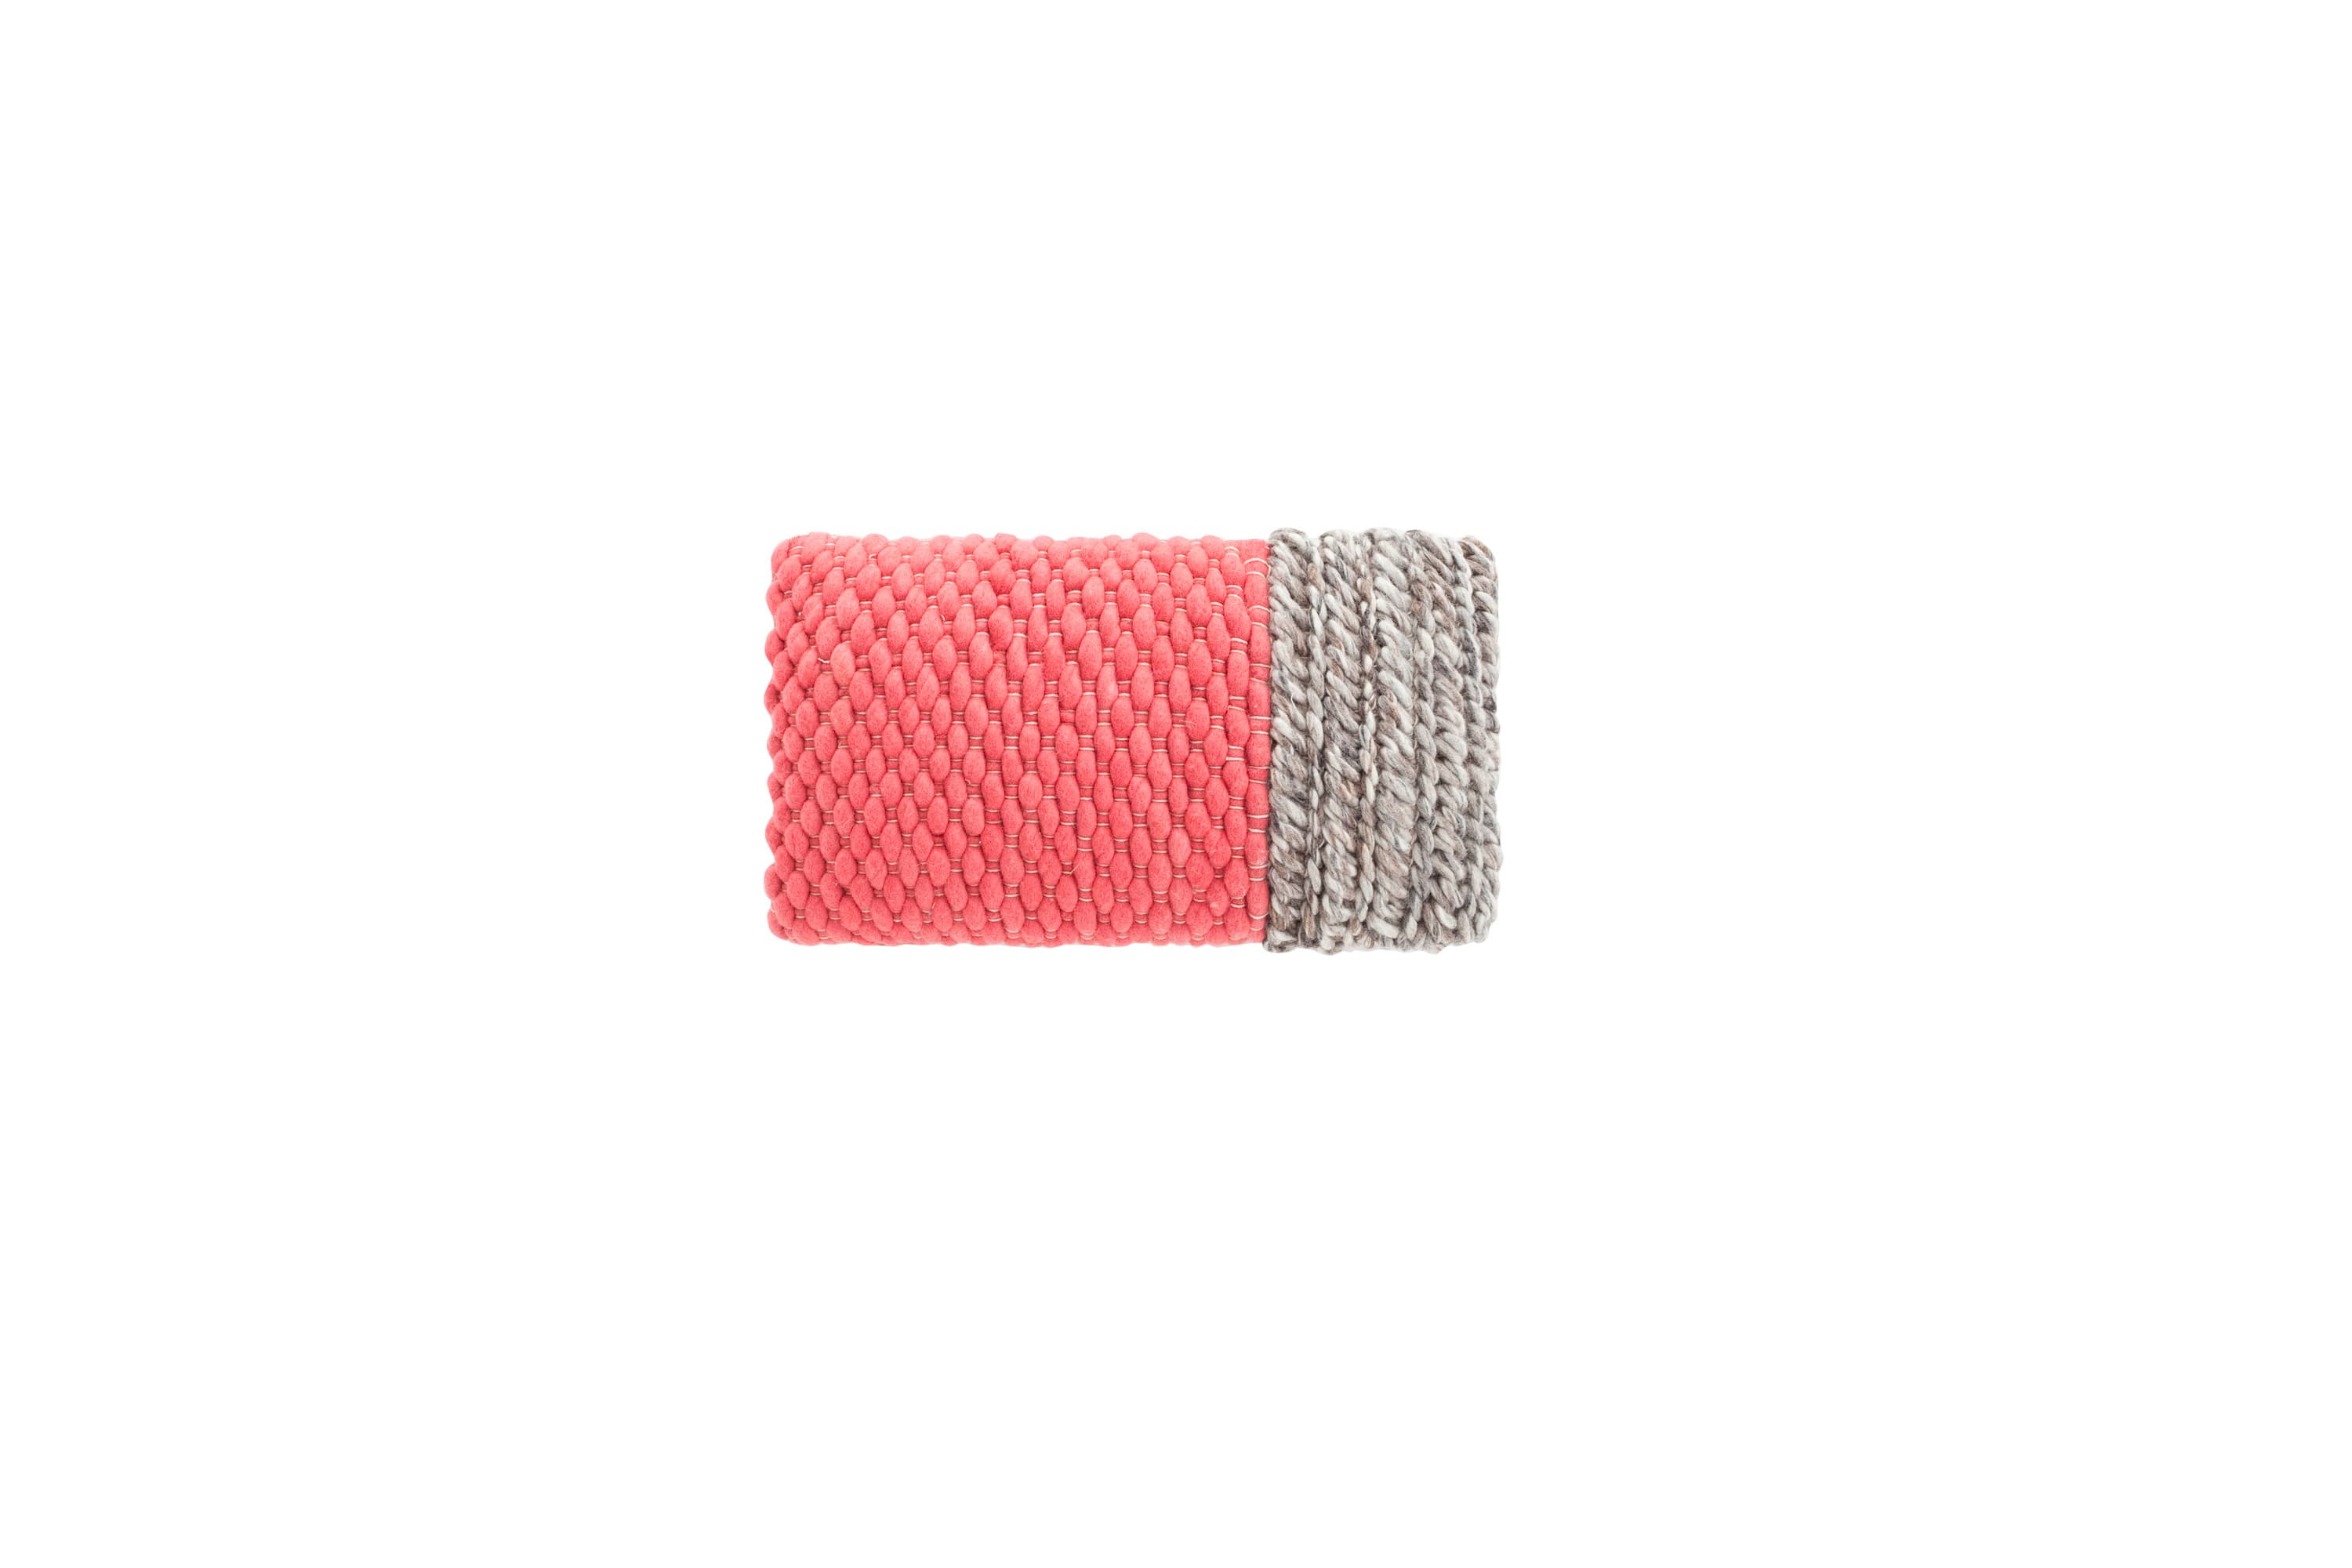
GAN
Mangas Space Cushion
90 000 ֏
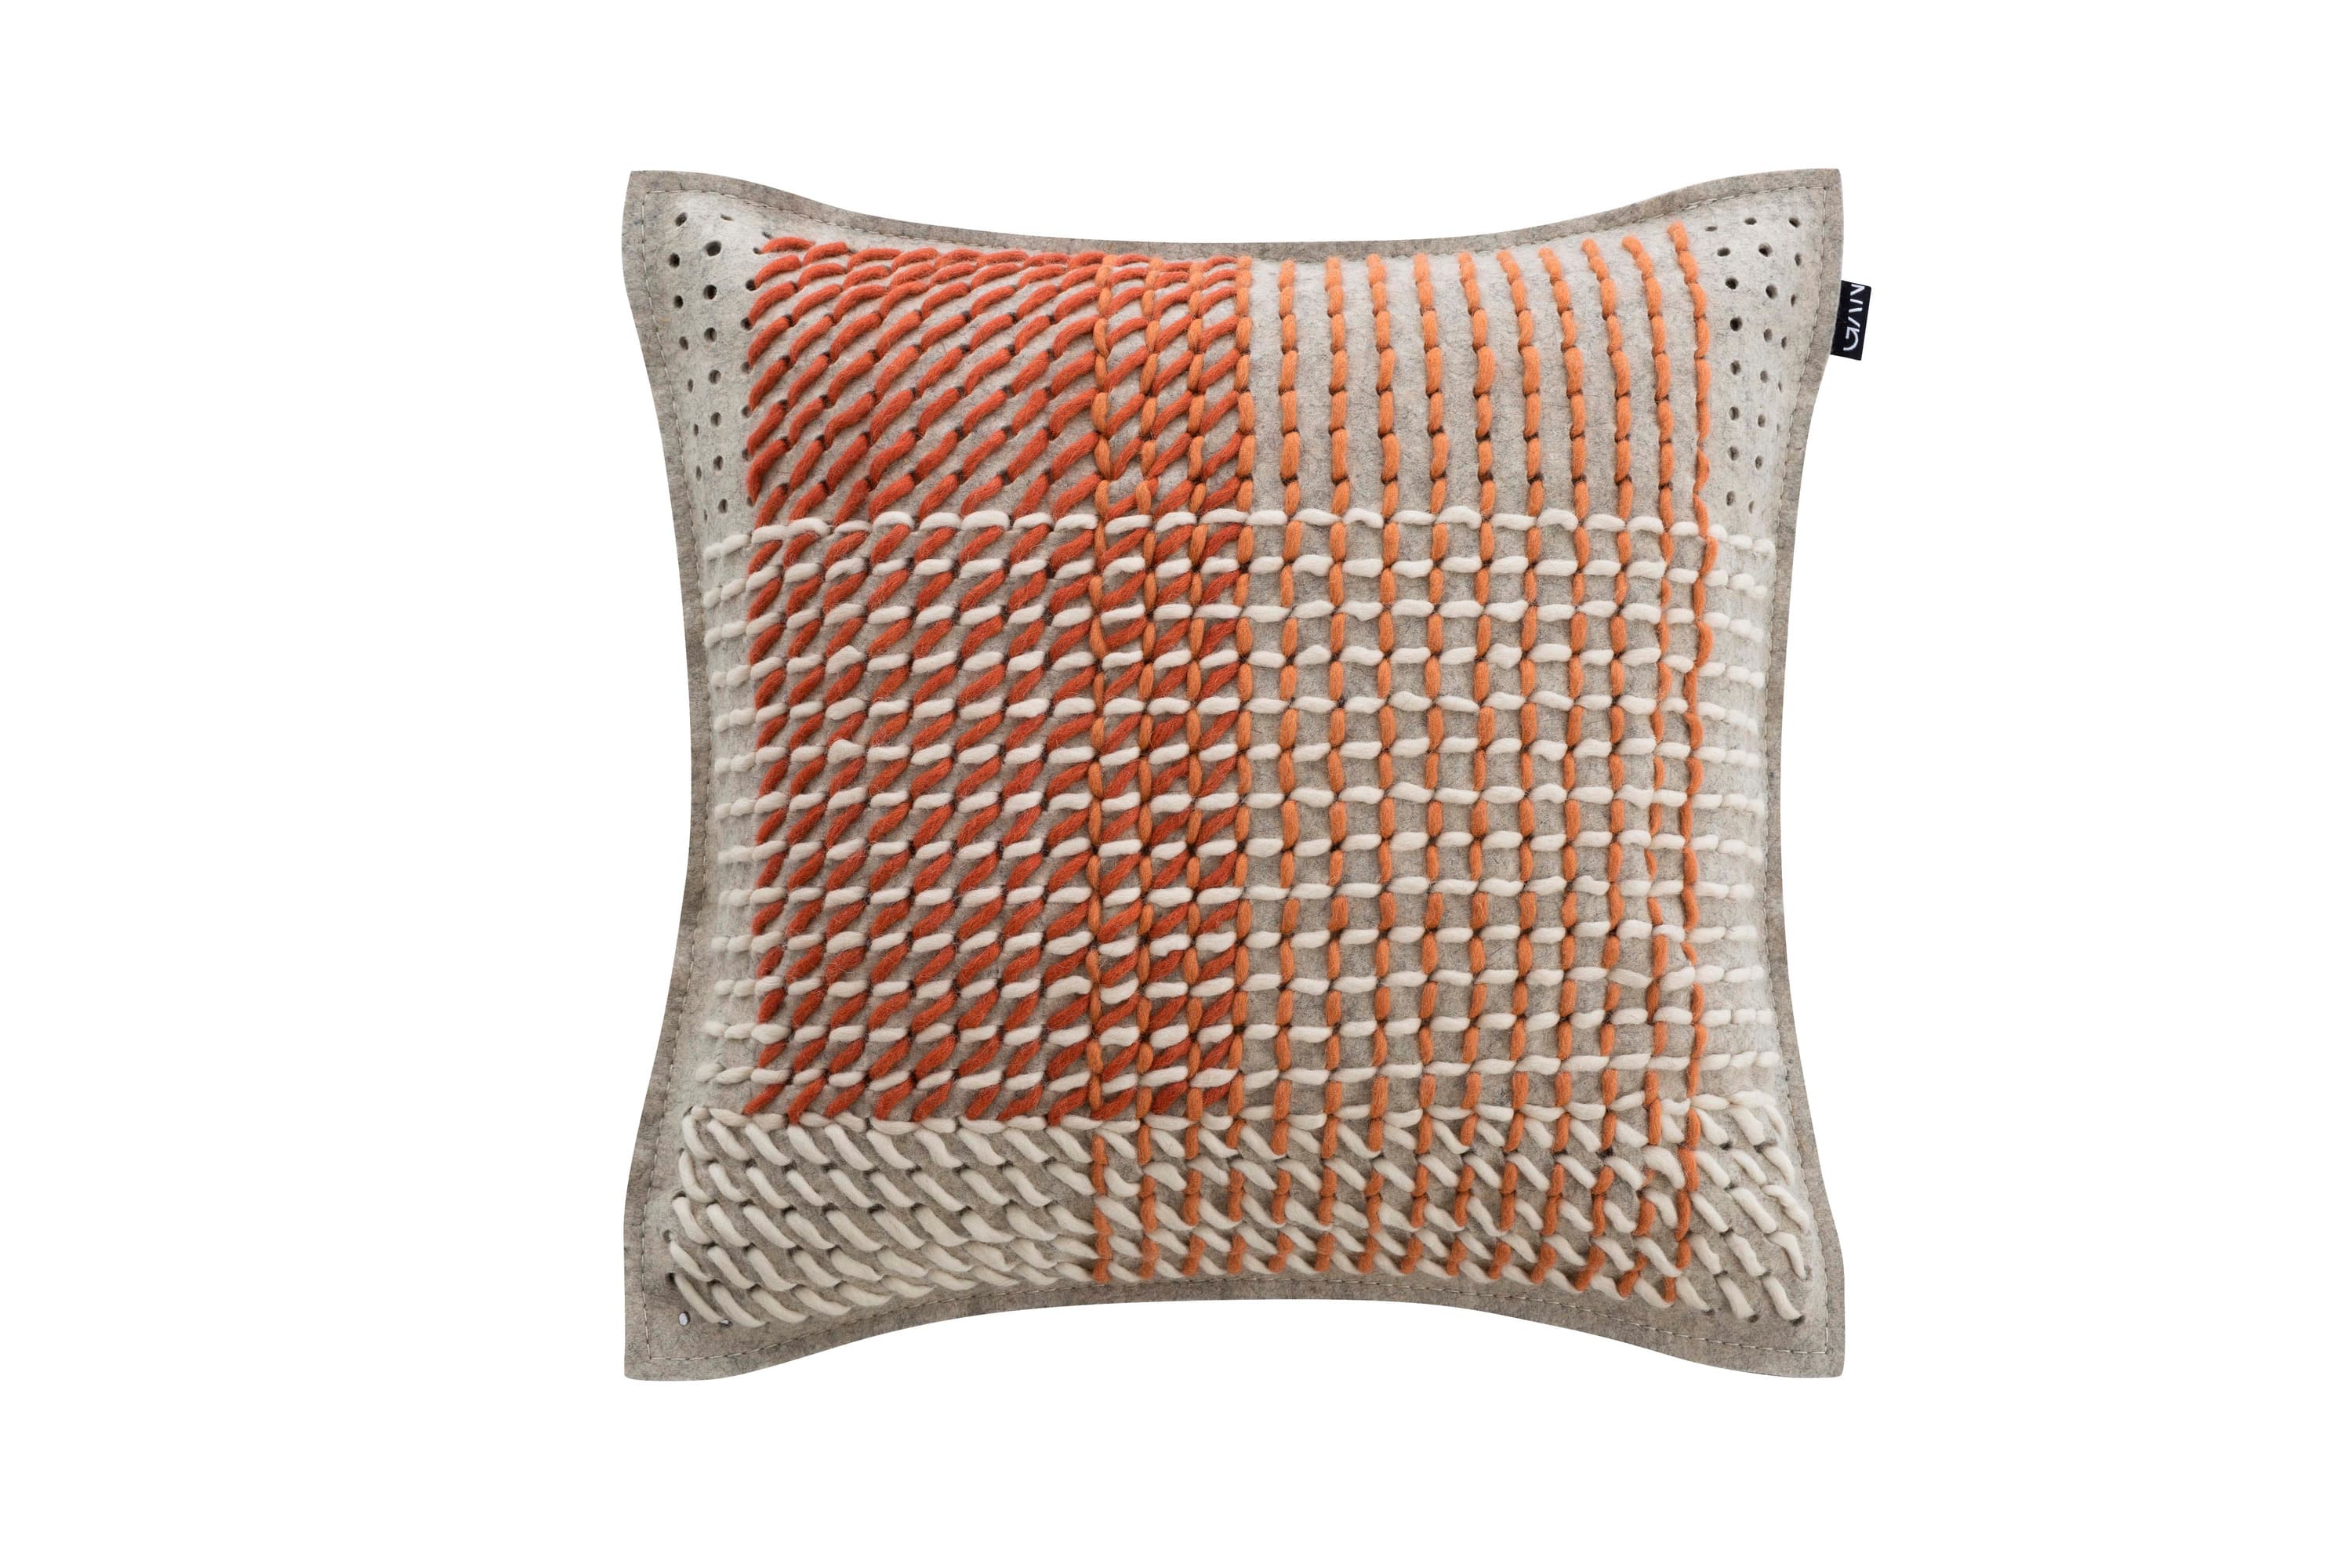
GAN
Canevas Geo Cushion
From100 000 ֏
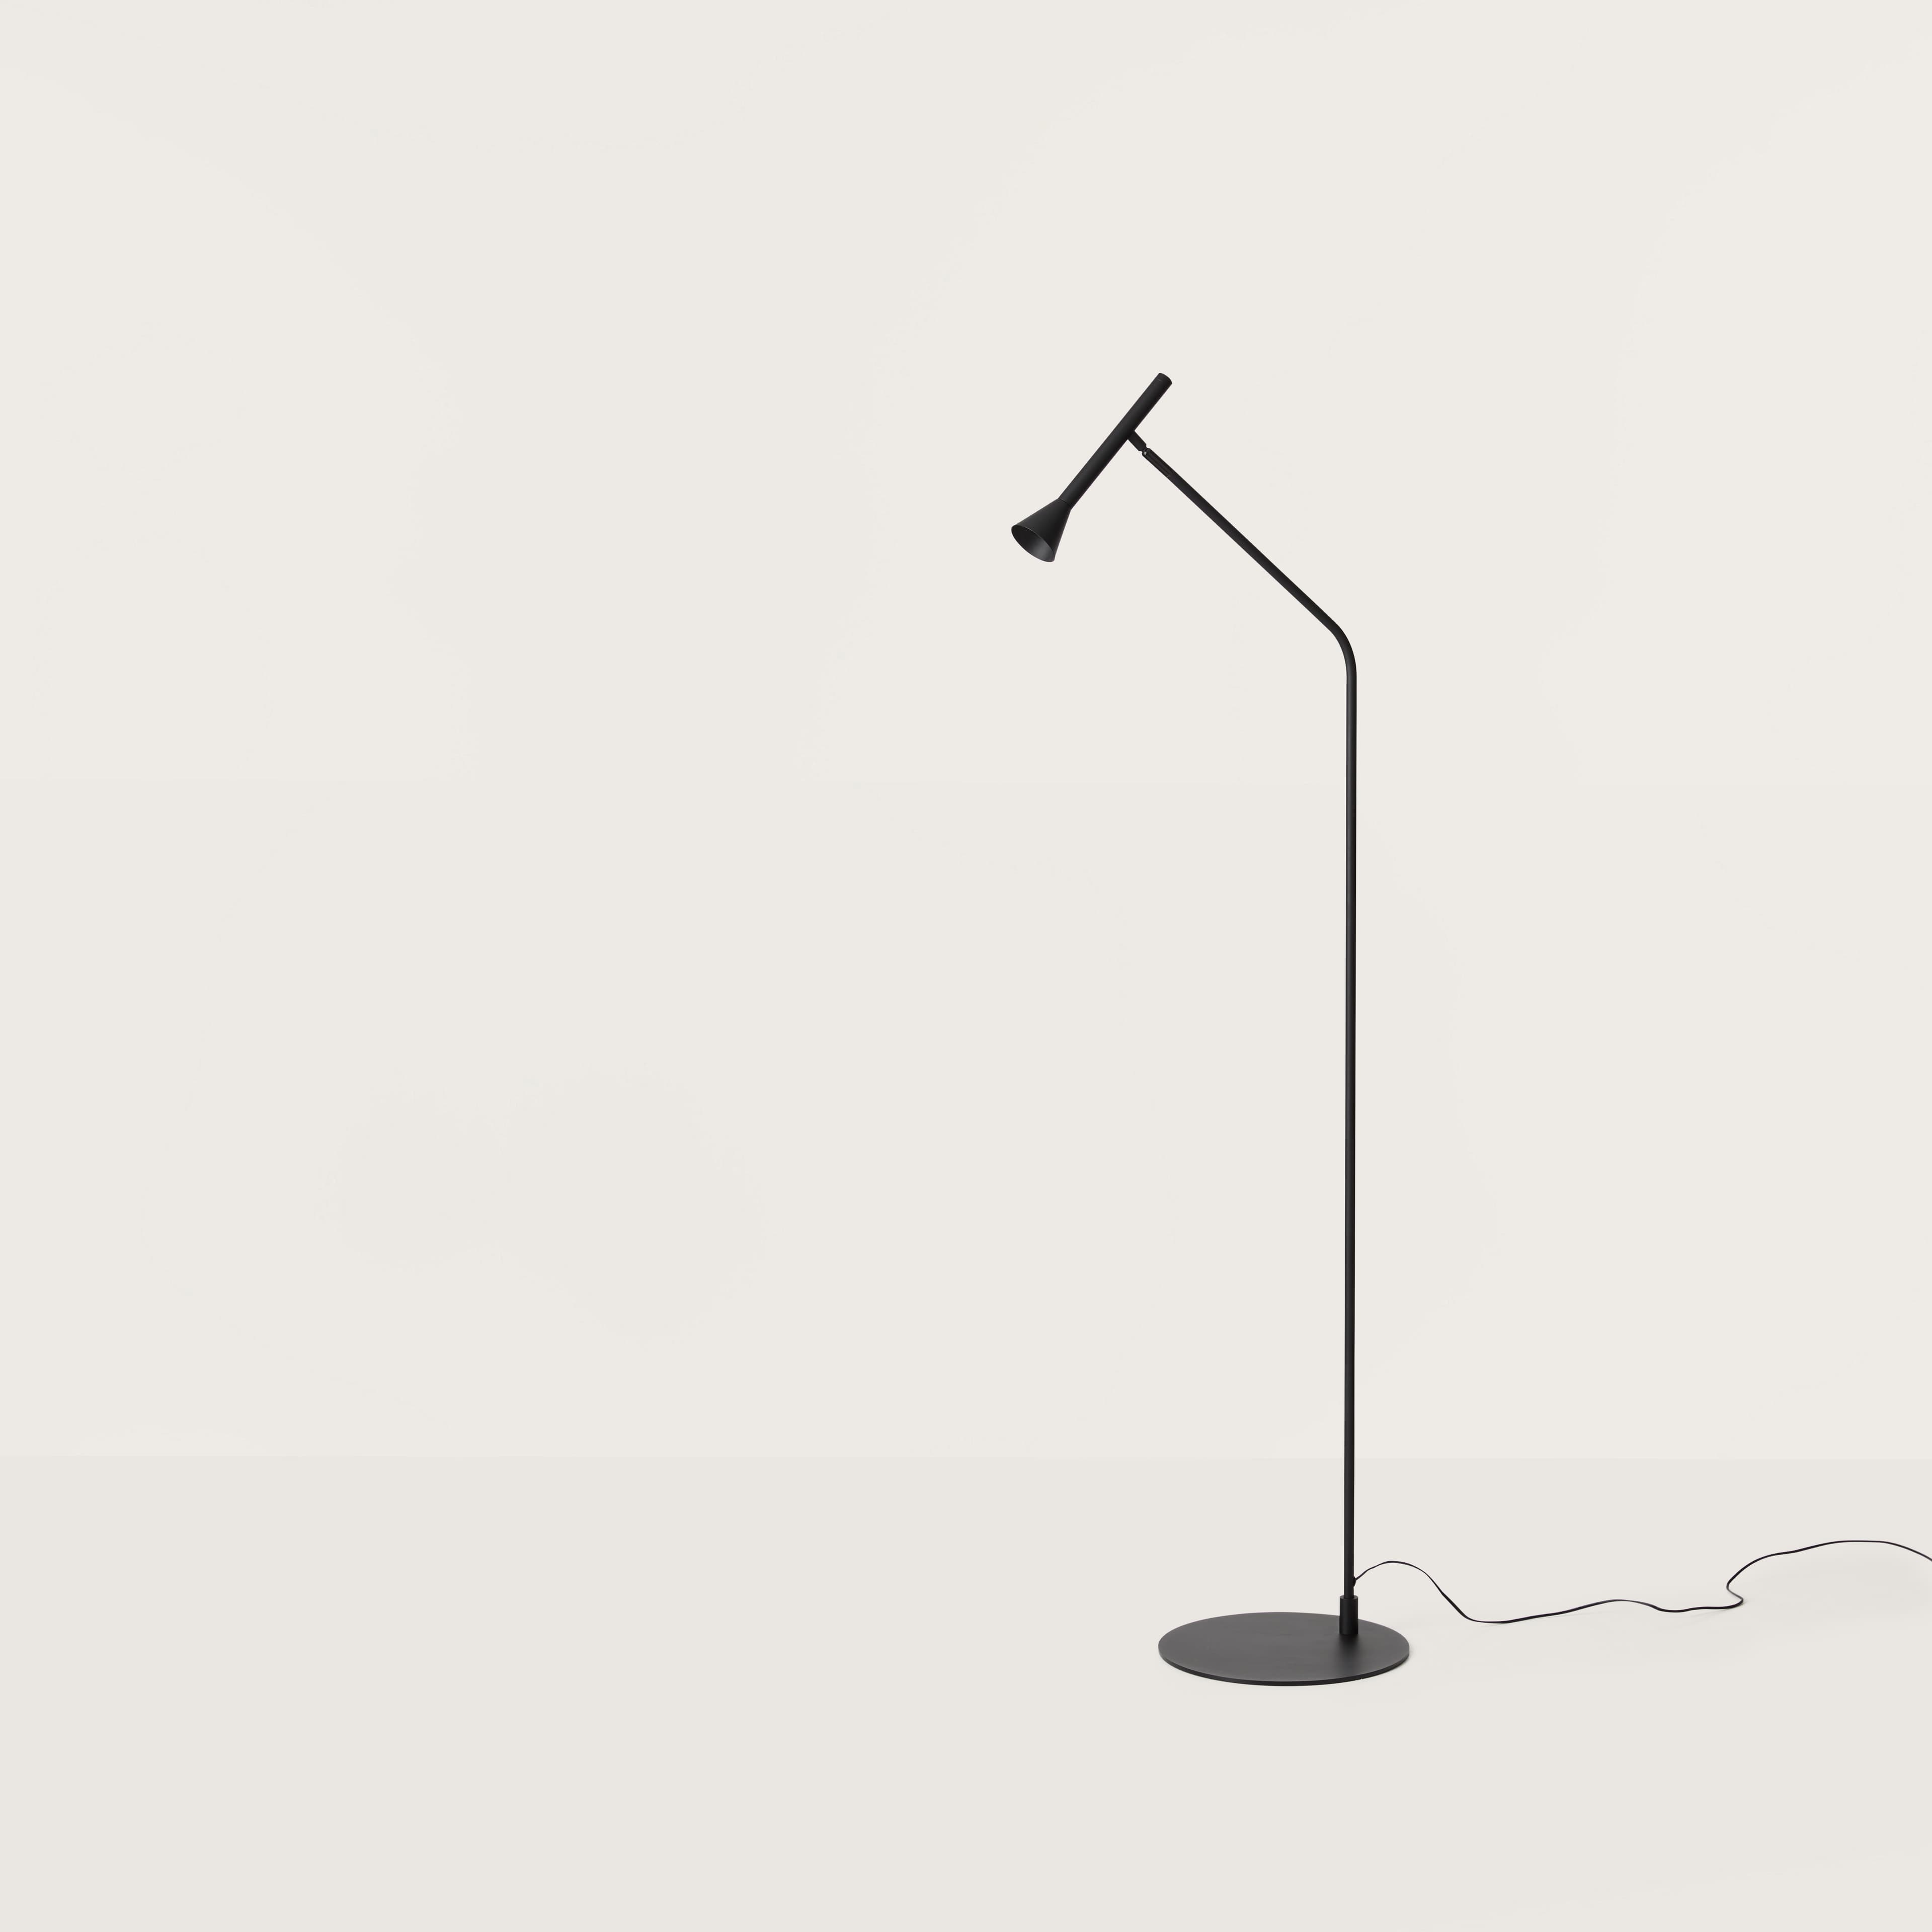
Aromas del Campo
Lyb Floor Lamp
330 000 ֏
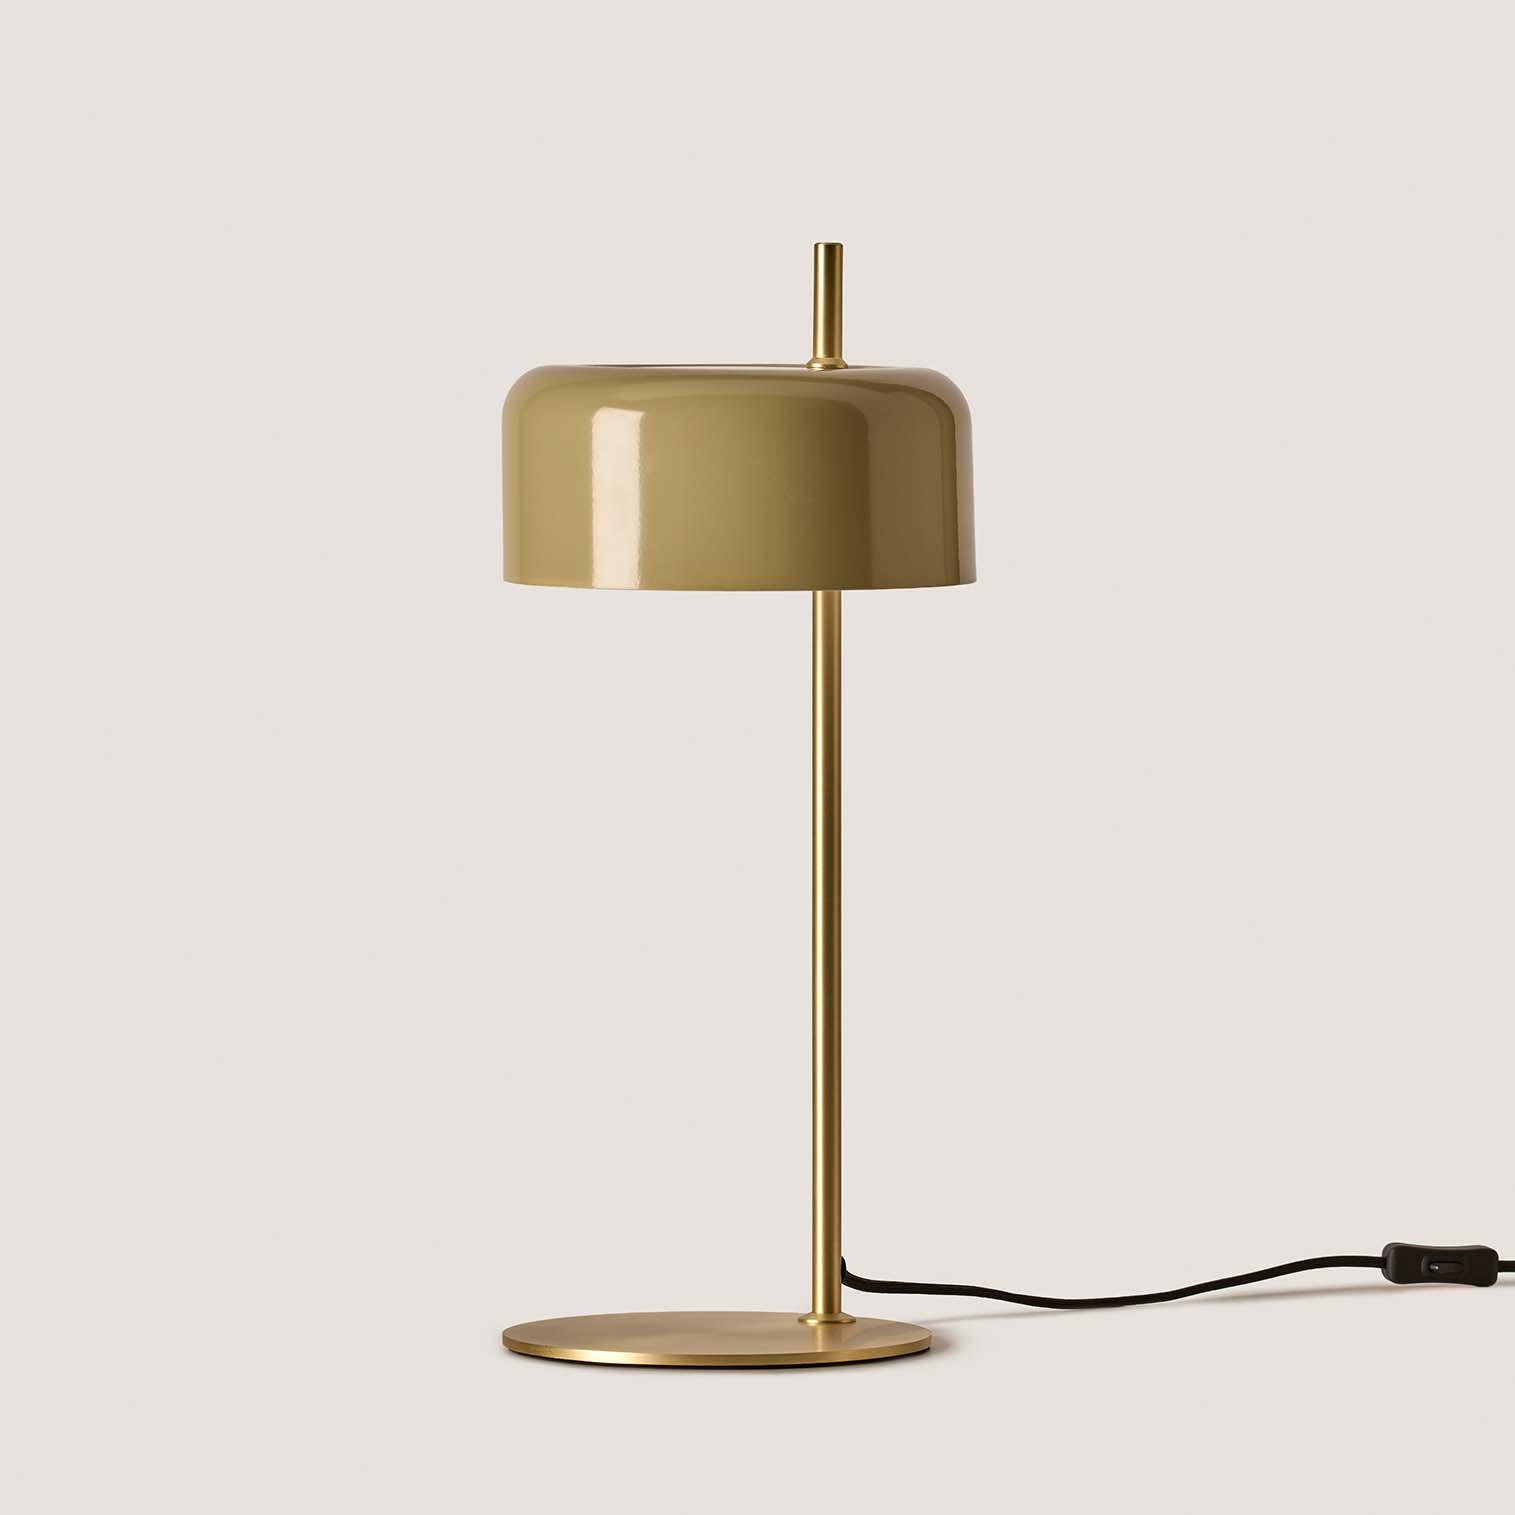
Aromas del Campo
Lalu Table Lamp
210 000 ֏
Scope of work
- Interior design
- Interior visualisation