Apartments
Cheetah Salon Apartment
A classical apartment with a playful, worldly streak: a burgundy salon of cheetahs and leopard print, a navy-tiled kitchen, a carved timber bedroom and a panelled study.
- Category
- Apartments
- Status
- Completed
Gallery
Bedroom — carved timber wall panels, a petal-shaped ceiling light and greenery beyond the full-height window Kitchen — navy glazed tiles behind timber cabinetry, a waterfall island and a small burgundy dining corner by the window
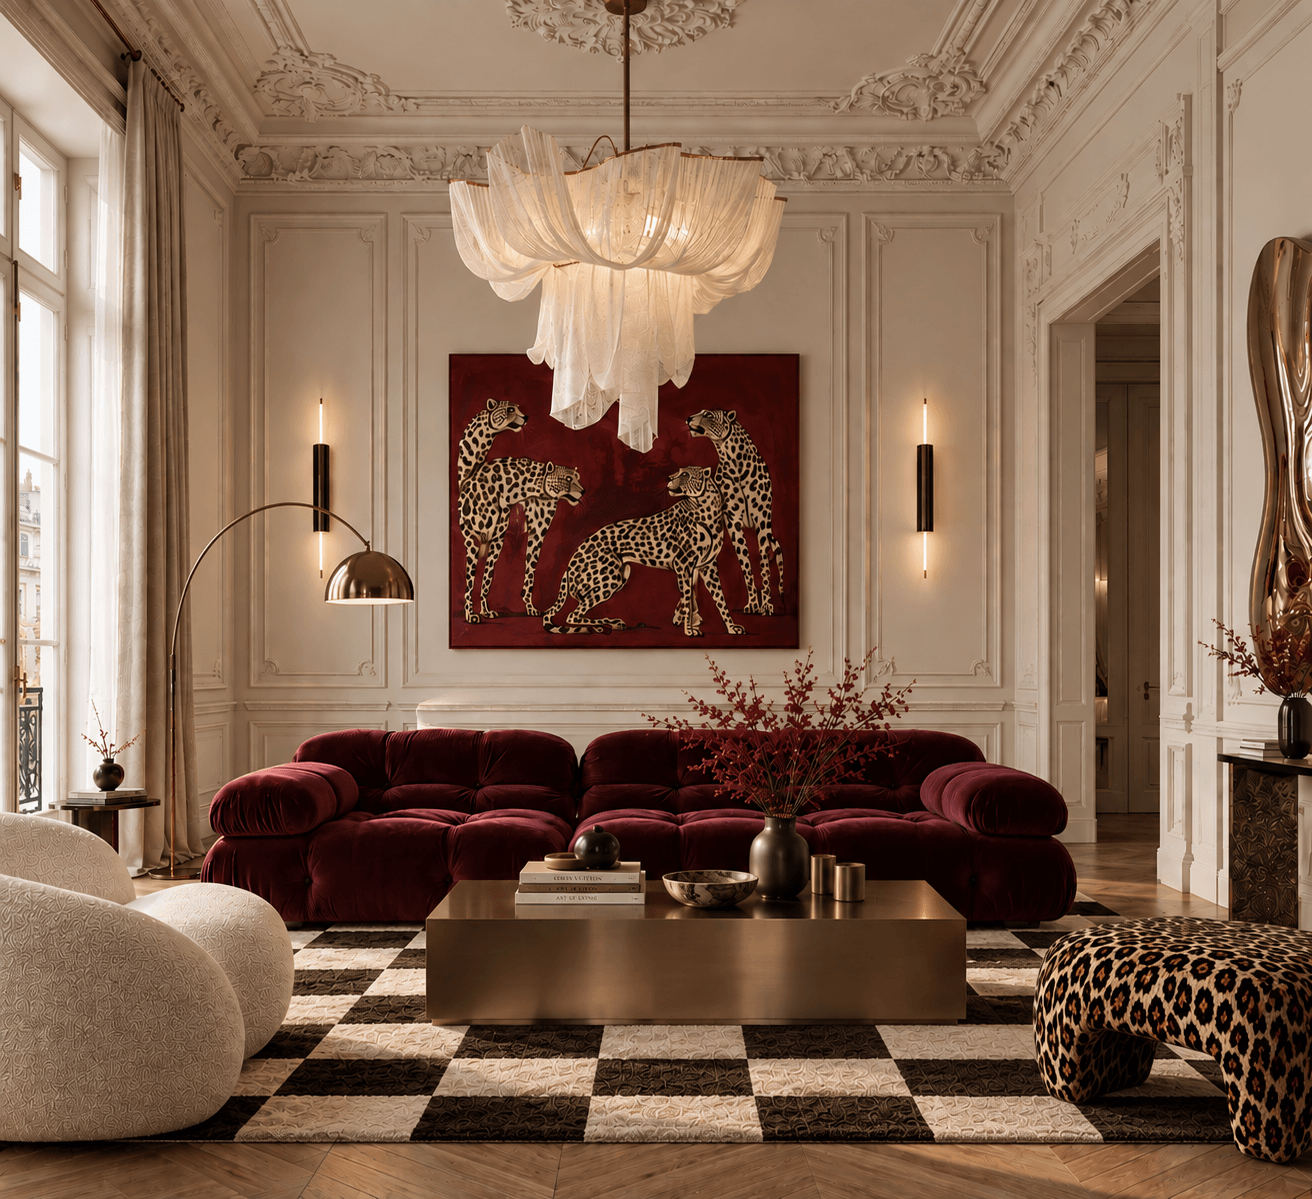
The architecture is classical — ceiling roses, ornate cornices, panelled walls and tall French windows — and the decoration plays against it with animal motifs and saturated colour: a red canvas of cheetahs, a leopard-print ottoman and rug, a deep burgundy modular sofa. Each room is given its own temperament rather than one repeated scheme.
The salon centres on a cascading pleated-glass chandelier above a brass-toned block table and a checkerboard rug, with slim wall lights either side of the painting. In the kitchen, warm timber cabinetry wraps a wall of deep navy glazed tiles and a veined stone waterfall island lined with cream stools; burgundy chairs and a round table make a small dining corner by the window.
The study is darker and more enclosed: a coffered timber wall set with brass studs, a burgundy oval desk, a pair of cream armchairs on a patterned rug and lit bookshelves beside a veined stone column. The bedroom swaps mouldings for carved timber panels with rounded recesses, an olive upholstered bed and a stacked lantern lamp, with greenery outside the full-height window. The bathroom places a freestanding stone-toned bath between arched timber niches, a glass shower and a double vanity, on a dark-and-cream checkerboard floor.
Burgundy, navy and olive sit against cream, warm timber and veined stone, with brass-toned metal throughout. Light comes from statement pieces — the pleated chandelier, a brass cylinder chandelier over the island, a glass-disc chandelier in the study, a petal-shaped ceiling light in the bedroom — backed by concealed shelf lighting and slim wall lights.
The apartment's character lies in contrast: classical architecture, bold pattern and dark timber in equal measure. The images show its rooms in visualisations.
Scope of work
- Interior design
- Interior visualisation