Apartments
Ivory and Burgundy
An apartment interior in ivory and cream, with arched windows, ornamental mouldings and panelled walls, accented in burgundy and set with sculptural furniture.
- Category
- Apartments
- Status
- Completed
Gallery
Site photograph — a bathroom at the rough-in stage: exposed pipework, a wall-hung toilet frame and fitting heights marked on the walls Bathroom — ornamental mouldings, a dark head relief, a floating vanity and a checkerboard floor beside a burgundy door
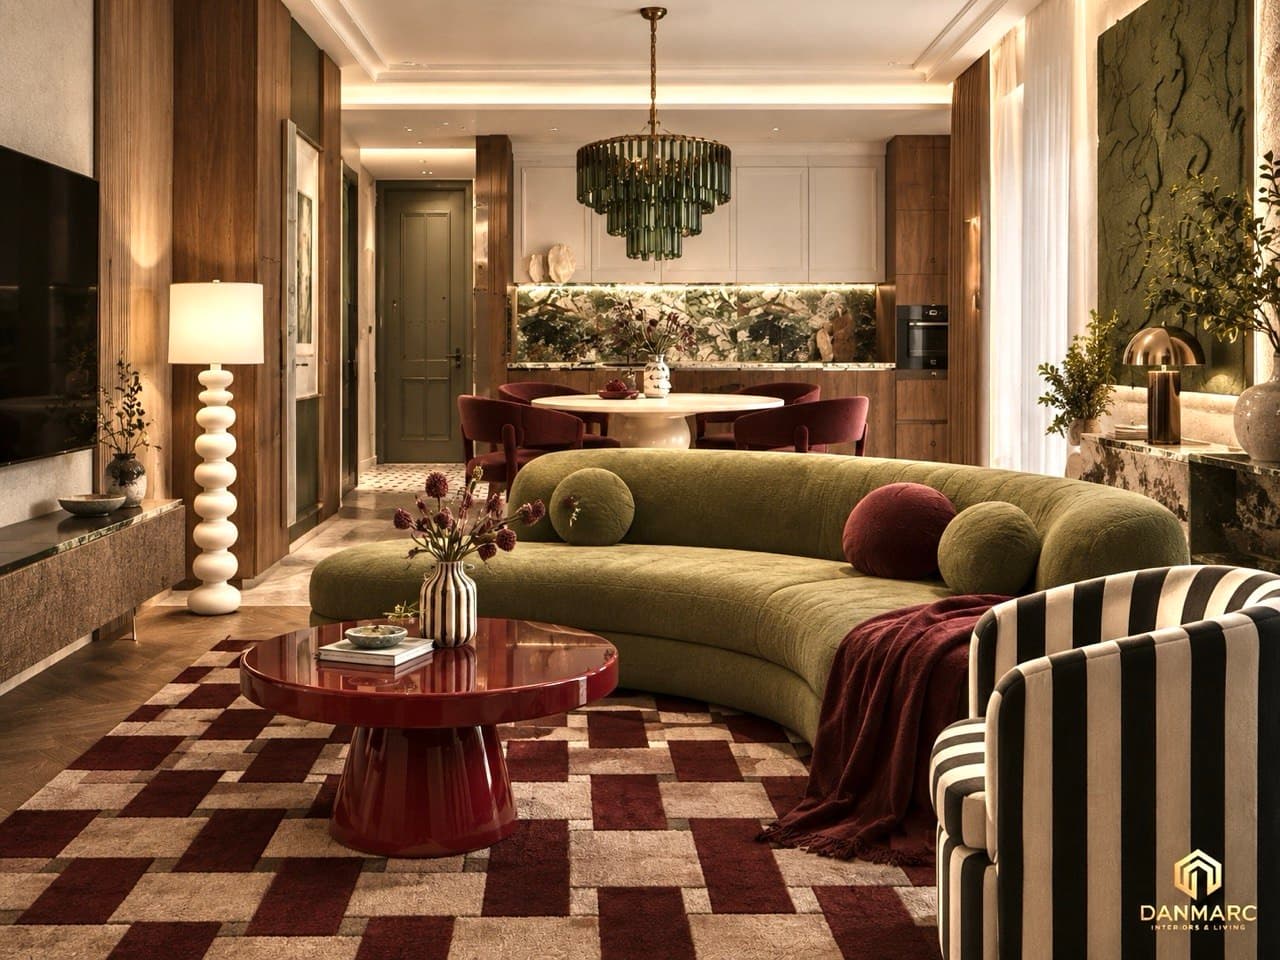
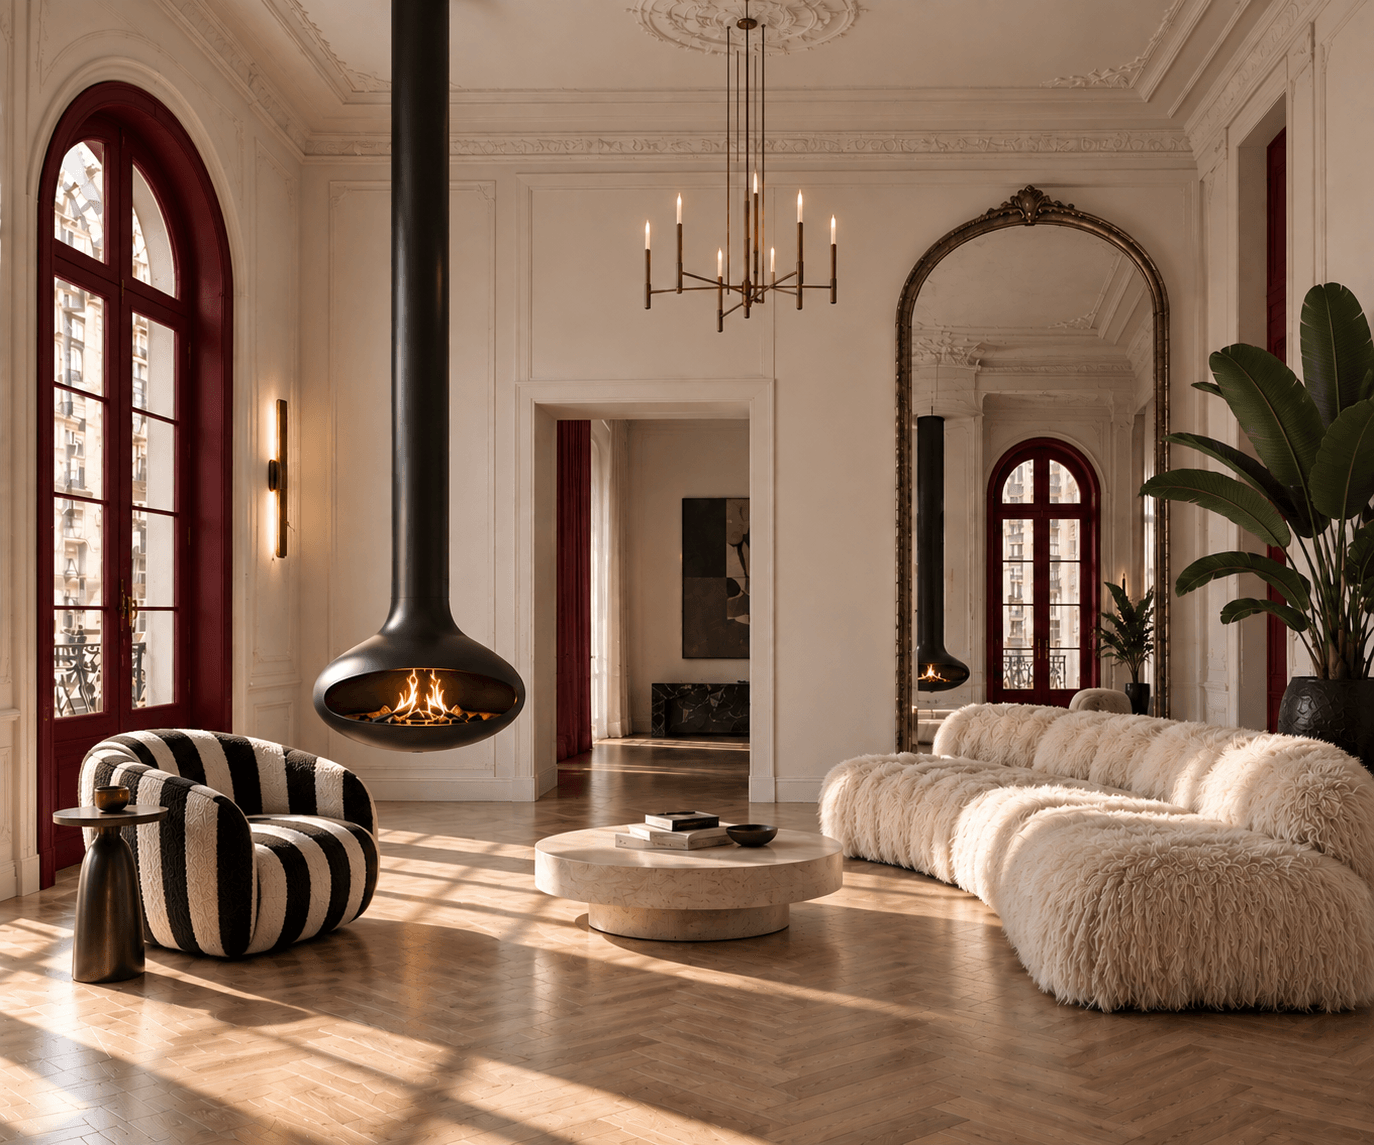
The apartment takes its classical character from the architecture itself: high ceilings with rich ornamental mouldings and cornices, walls divided into calm panels and tall arched windows. The rooms stay ivory and cream, and the colour is one only — burgundy, on window frames, a door, sculptural chairs, chandeliers and a round armchair.
The living rooms are organised around sculptural pieces: a suspended black fireplace, a long curved sofa with a soft, shaggy texture, a polished chrome mirror that pulls the whole room into its reflection, and a red abstract artwork above a black sideboard. Black tables with a veined finish, gold-toned details and a herringbone floor tie them together.
In the kitchen a curved island on cylindrical bases stands under a burgundy pendant, with a veined splashback and three burgundy stools. In the bedroom a large sculpted head hangs above the bed beneath a chandelier with burgundy candle-style arms, and in the bathroom the same language continues in a dark head relief, a checkerboard floor and a burgundy door.
The light is warm: candle-style chandeliers, wall lights, concealed lighting under the kitchen cabinets and bands of sun across the herringbone floor. The gallery combines visualisations of the rooms with two site photographs — a bathroom and a room at the rough-in stage, with bare concrete, exposed pipework and cable routes and fitting heights marked on the walls. The visualisations show the mood, palette and character planned for each room.
Scope of work
- Interior design
- Interior visualisation