Commercial · Kakheti, Georgia
Kakheti Winery Tasting Room
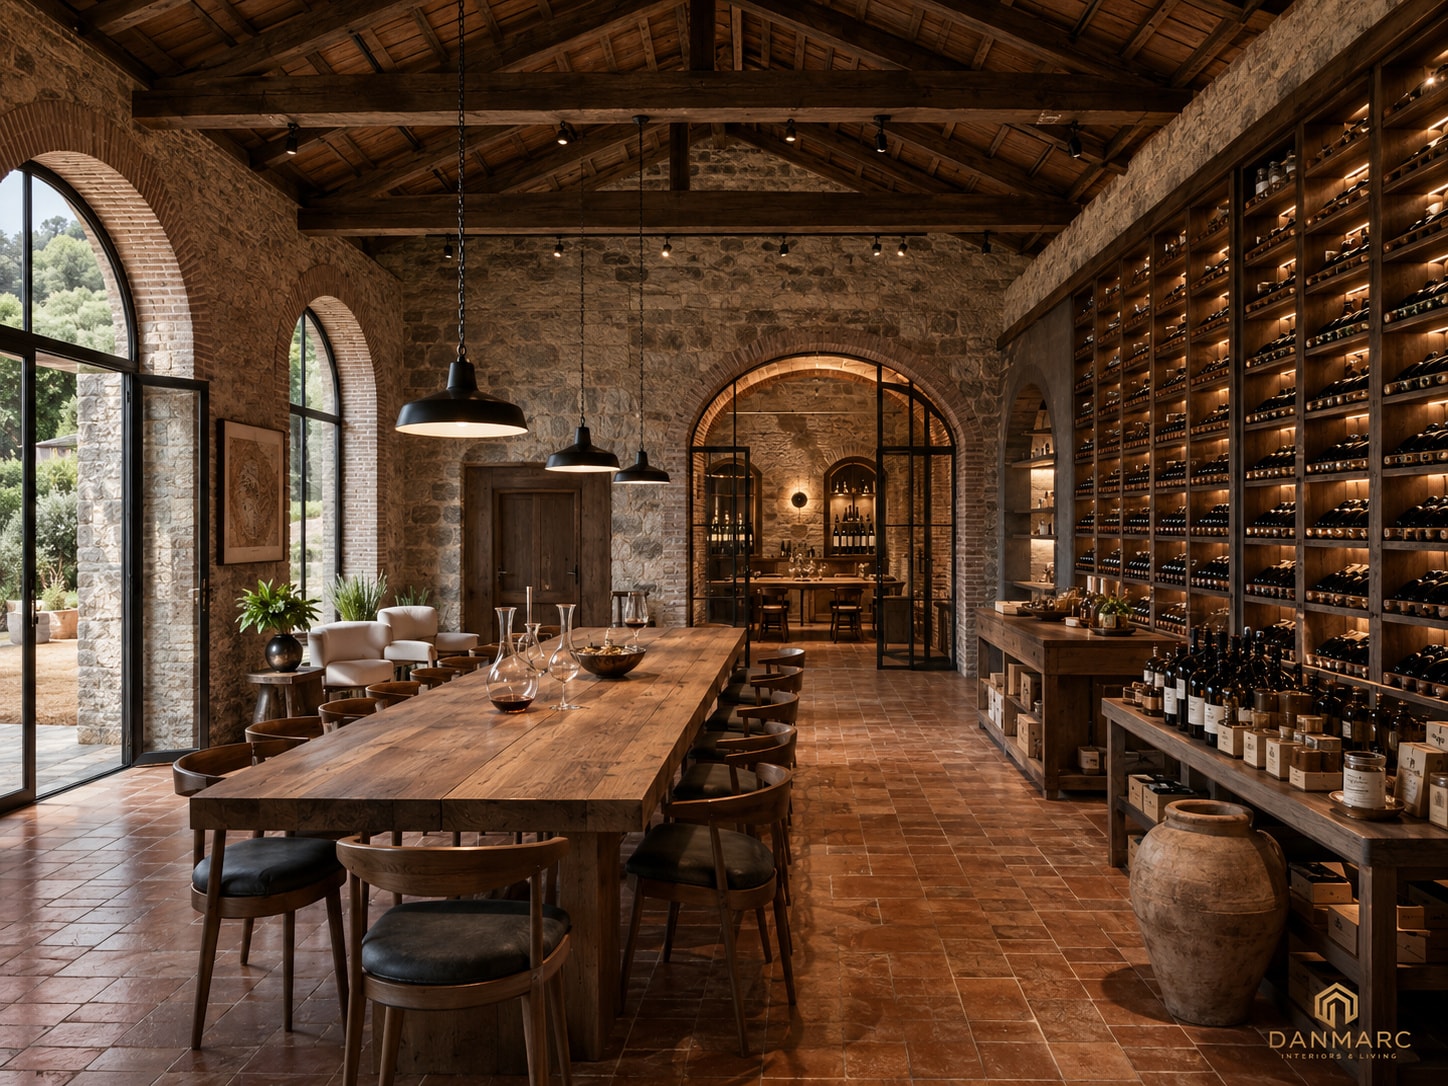
A tasting room and wine cellar for a winery in Kakheti: one long hall of rough stone walls, brick arches and exposed timber trusses, with a single long timber table down the centre and a backlit oak wine wall along one side.
- Category
- Commercial
- Location
- Kakheti, Georgia
- Status
- Completed
Gallery
The private tasting room seen through a brick-arched opening with black steel-framed glazed doors: rough stone walls under a timber-beamed ceiling, a timber table with six spindle-back chairs, arched niches of lit bottle shelving either side of a round black pendant, and a glazed wine cabinet at the right A close view of the wine display: floor-to-ceiling oak racking with LED-lit shelves of bottles laid on their sides, a long timber counter of upright bottles and lidded jars in front, a freestanding timber island holding wooden wine crates, and a large clay vessel on the terracotta floor
A tasting room and wine cellar for a winery in Kakheti, planned as one long hall under an exposed timber truss roof, with rough-hewn stone walls and brick-arched openings. From the main entry, the route runs through an entry and host point into the main tasting hall, where a single long timber table occupies the centre of the room and the whole side wall is given over to backlit oak wine racking above a display counter. A brick arch fitted with black steel-framed glazed doors leads to the private tasting room, stone-walled under a timber-beamed ceiling and lined with arched niches of lit bottle shelving; a retail area, support and prep, WC and wine storage sit off the same spine, and arched steel-framed glazed doors open the hall to a planted courtyard and terrace. The palette draws on the region: local stone laid as random rubble in lime mortar, old brick, handmade terracotta tile underfoot, warm oak for joinery and furniture, blackened powder-coated steel to doors, windows, light fittings and metalwork, clear and textured glass in the partitions, and leather on chair seats and bar details, with Georgian-inspired textiles, aged brass, and handmade ceramic and clay. Sheet 07 sets it out in elevation — the wine storage wall, the tasting wall and its arched openings, the private tasting room, the bar and service wall, a section through the cellar and a side elevation of the barrel cellar — together with details for the stone-and-steel partition, the oak wine shelving, the terracotta floor-to-wall junction and the mortise-and-tenon oak tasting table. Lighting is warm white at 3000K: decorative pendants over the tasting table, adjustable track spots aimed at the stone walls, arches and wine displays, recessed downlights for ambient light, wall sconces grazing the walls, concealed and diffused LED strip for shelves, coves and backlighting, under-shelf light over the retail display, and emergency and exit fittings, with dimming on the decorative and track lighting.
Lighting planThe reflected ceiling and lighting plan at 1:50: pendants spaced along the central tasting table, track and downlight runs across the ceiling, continuous LED strip along the wine wall, a chandelier over the round table in the private room, and a right-hand column with a seven-fixture legend, five lighting notes and a plan key with a north point
Scope of work
- Interior design
- Floor plan and space planning
- Elevations and joinery details
- Materials and finishes
- Lighting plan