Commercial · Dubai, United Arab Emirates
Contemporary Café, City Walk
An interior design for a contemporary café on City Walk in Dubai - planned around one service line, surfaced in travertine, oak and smoked glass, and lit warm at 3000K.
- Category
- Commercial
- Location
- Dubai, United Arab Emirates
- Status
- Completed
Gallery
The banquette run along the smoked glass partition — a long cream bench with cushions facing stone-topped tables and timber-framed armchairs, timber joinery with lit display niches at the left, glazing onto the palm-lined plaza at the right, and a lounge zone with woven armchairs beyond A close view of the counter and display — a glass case of croissants and pastries beside the espresso machine and grinder, an LED strip at the floor line, backlit shelves with bottles behind, dark menu boards and vertical timber panelling with two glass-and-metal pendants
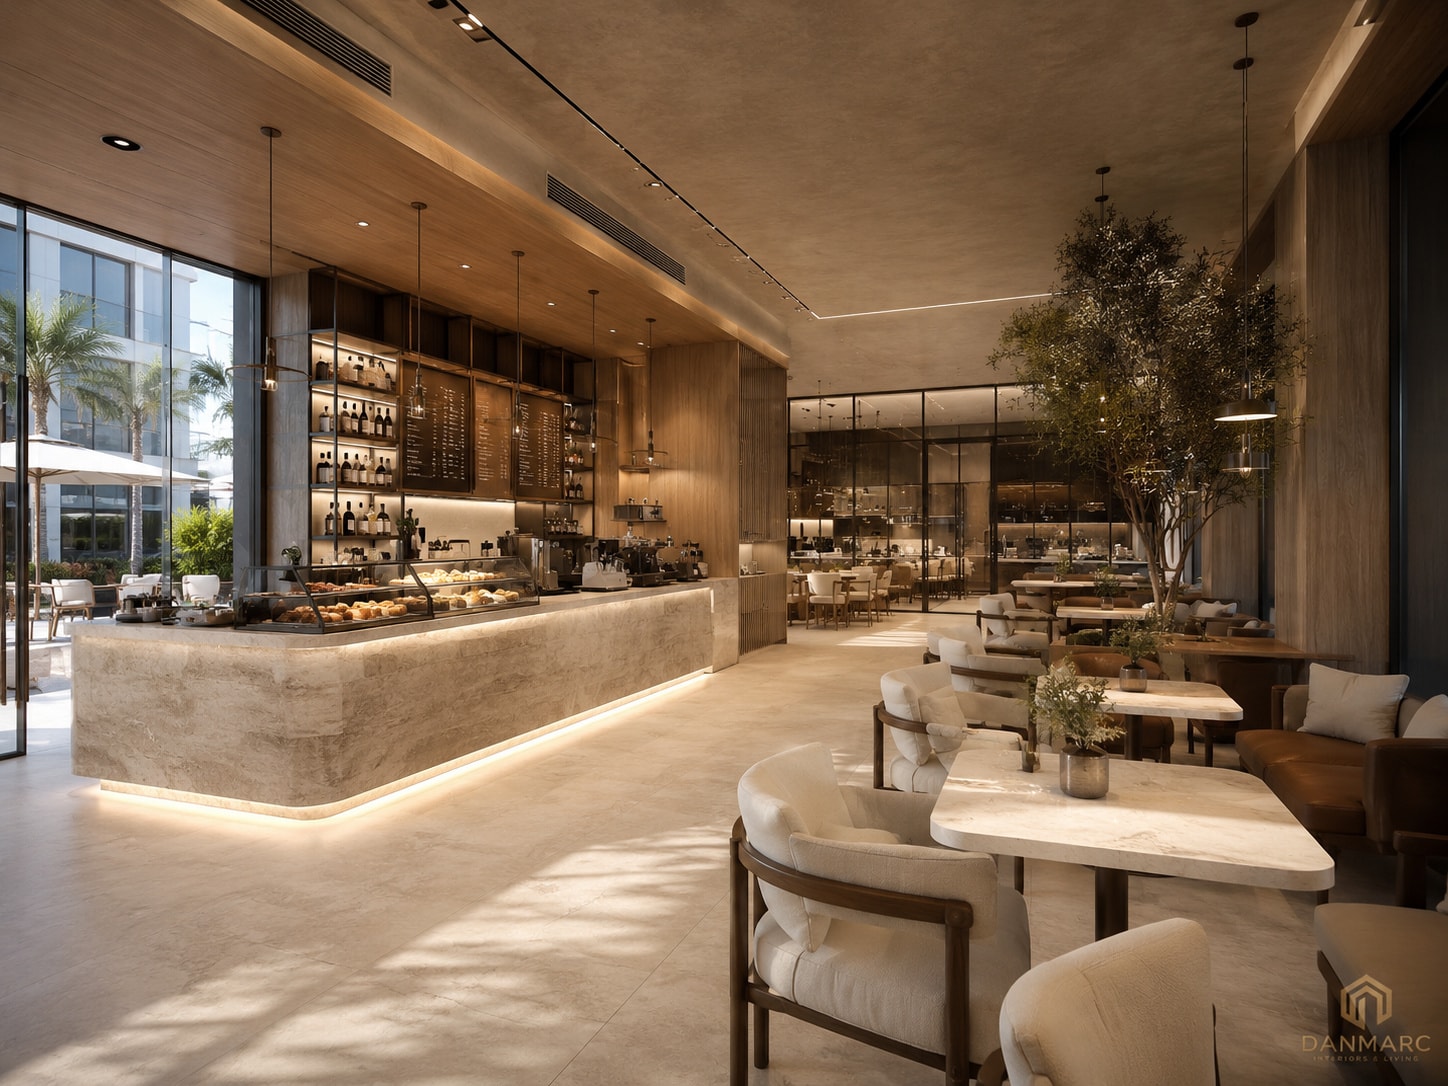
A café on City Walk in Dubai, planned around a single long service line. The café is organised into ten spaces - entry, main seating area, service counter and display, barista station, back kitchen, prep area, storage, staff area and separate female and male WCs. Ordering, making and serving sit together on one working wall, with the back kitchen, prep area and storage behind it, which leaves the main seating area free to run along the glazing; outdoor tables and planters line the outer edges of the café. Seating is deliberately mixed: cream upholstered armchairs at stone-topped tables, a banquette run against a smoked glass partition, and round tables between them with potted olive trees standing among the seating. The palette combines travertine stone in a soft honed finish for floors, countertops and feature walls; oak veneer for joinery, millwork and ceiling accents; brushed aluminium detailing; smoked glass for partitions and cabinetry; cream textured performance upholstery; and accent finishes in antique brass, warm bronze and soft matte, with warm taupe paint, oatmeal textured paint, charcoal powder coat, smoked bronze glass and taupe linen as complementary finishes. Sheet 07 draws the service counter and banquette wall elevations at 1:25, the smoked glass partition and shelving / joinery details at 1:10, and four technical sections at 1:5 - counter stone cladding, ceiling / wall junction, floor / plinth and banquette base. The lighting is 3000K warm white throughout and layered: recessed and linear recessed fittings for ambient light, decorative pendants centred over the tables with a linear pendant along the counter, adjustable accent spotlights, wall washers and uplights on the trees, LED strip in the shelving, under the counter and at the toe kick, and perimeter cove light with step lights for circulation. All downlights are dimmable on 0-10V / DALI and zoned for scene control.
Lighting planThe reflected ceiling and lighting plan — fixture symbols over the counter, the seating grid, the banquette run and the trees, cove light drawn along the perimeter walls and the back-of-house rooms left greyed out with no fittings, a legend grouped into ambient, pendant, accent, integrated joinery and circulation lighting with wattages and 3000K colour temperature, nine numbered lighting notes and a title block with a revision table
Scope of work
- Interior design
- Floor plan and space planning
- Elevations and joinery details
- Materials and finishes
- Lighting plan