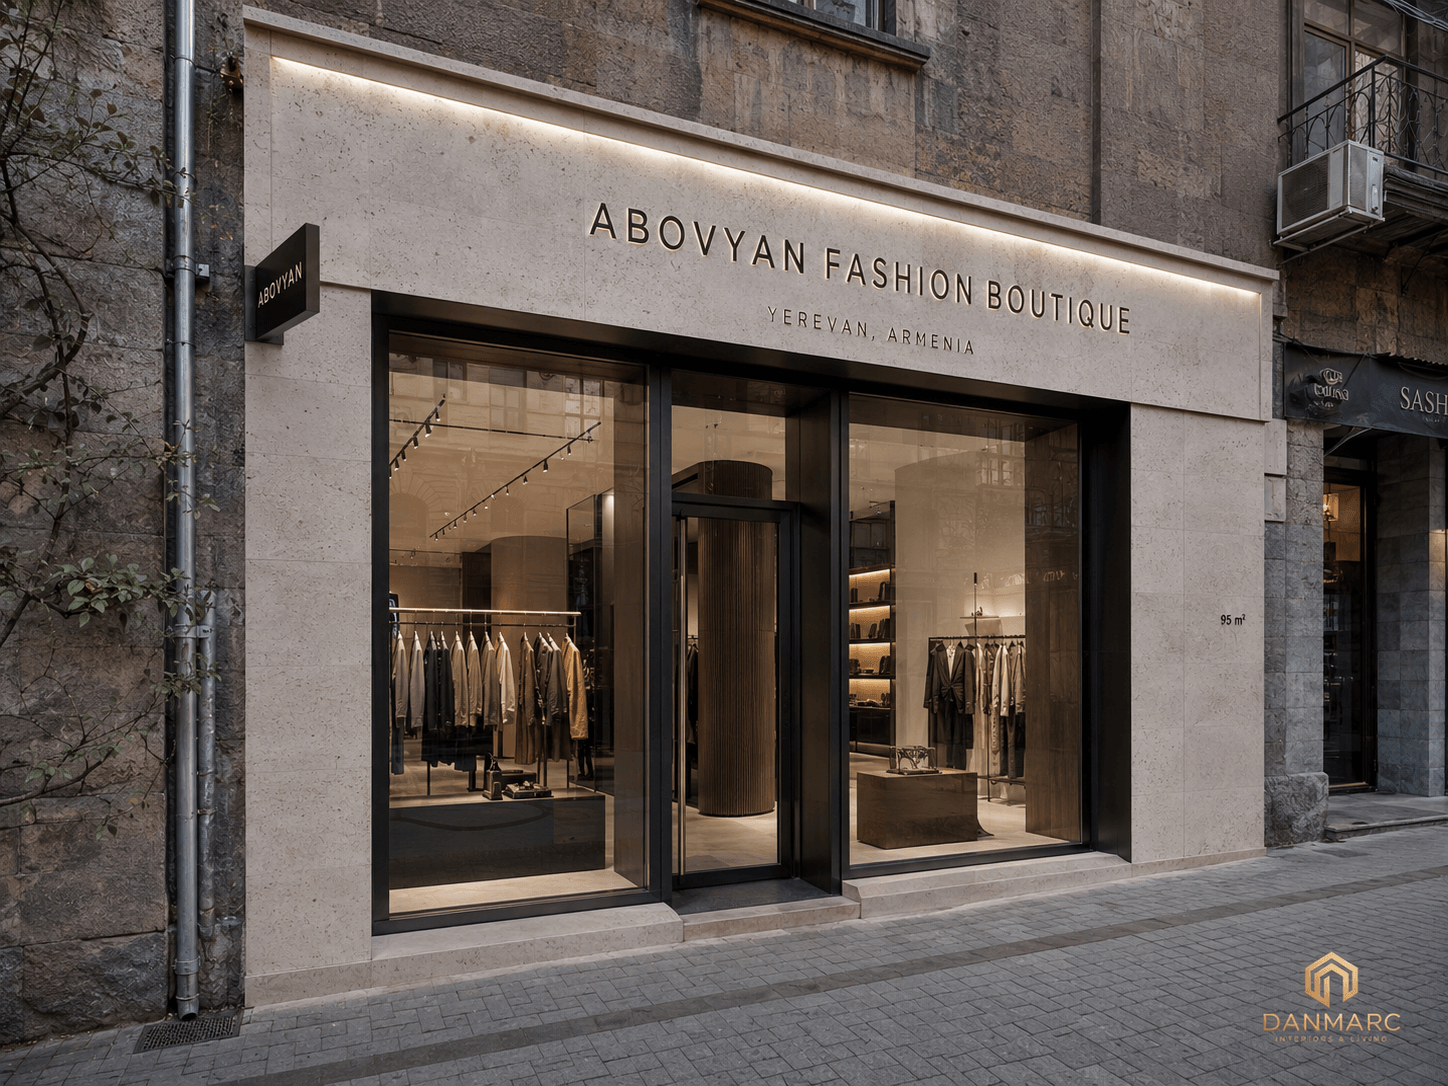
Concept · Commercial · Yerevan, Armenia
Abovyan Fashion Boutique
A fashion boutique on Abovyan Street in Yerevan: main retail area, secondary display area, an L-shaped cash desk and two fitting rooms in Armenian limestone, fluted dark oak and matte bronze, under 3000K track and cove lighting.
- Category
- Commercial
- Location
- Yerevan, Armenia
- Size
- 95 m²
- Status
- Concept
Gallery
Secondary display area with slim shelves on metal uprights against a stone-faced wall, two fluted dark oak columns, a stone-clad recess holding a lit hanging rail above a low dark plinth, an upholstered bench and a stone-topped display table in front, and recessed downlights with a cove-lit perimeter overhead
A fashion boutique on Abovyan Street in Yerevan, planned as a single rectangular room. The floor plan keys five areas - main retail area, secondary display area, cash desk, two fitting rooms and storage / service - with the entrance marked on the front wall. Shelving and hanging rails run along the perimeter, a free-standing rail unit and display tables hold the middle of the floor, the fluted dark oak column is marked as the feature column in the space diagram, and the cash desk is L-shaped. The material board labels five materials: Armenian stone in pale honed limestone and travertine, dark oak in fluted solid panels, smoked toughened glass with a bronze tint, brushed stainless steel in a satin finish, and a soft neutral textile for upholstery, with matte bronze and dark nickel given to the clothing rails, pulls and display details. Sheet 07 draws the storefront elevation, the retail display wall with hang rail and base / plinth details at 1:5, the cash desk in elevation and plan / section, and the fitting room in elevation and plan with a mirror detail; the callouts name dark bronze aluminium framing and low-iron tempered glass at the shopfront, dark walnut veneer and a travertine plinth on the display wall, a brushed brass pendant over the cash desk, a bronze-framed full-height mirror, a brushed brass wall sconce and a bouclé-upholstered stool in the fitting room, and a limestone tile floor, dimensioned in millimetres. Lighting is 3000K warm white: adjustable track spots along both side walls and across the front and rear, recessed downlights, linear LED wall washers, cove LED at the ceiling edges, a pendant over the cash desk and high-CRI downlights in the fitting rooms for true colour rendering, with an emergency light and exit sign at the entrance and switching split into six zones, S1 to S6. It is presented as visualisations and drawings.
ElevationElevation and detail sheet: storefront, retail display wall, cash desk and fitting room elevations with their plans and sections, plus 1:5 details for the hang rail, plinth base and mirror, annotated with finishes — dark bronze aluminium, tempered glass, dark walnut veneer, travertine and brushed brass fittings — with dimensions in millimetres and a key plan at the corner Material boardMaterial board with labelled swatches for Armenian stone, dark oak, smoked glass, brushed stainless steel and soft neutral textile, views of the lit shopfront and interior details, a boutique accents group of bronze and dark nickel handles with a fluted wood sample, and a palette strip reading stone, warm taupe, dark oak, charcoal, smoked glass, brushed metal and soft linen Design overview sheetDesign overview sheet with the design story text, a large interior visualisation showing the fluted column and hanging rails, smaller views of the lit shopfront and a fitting room, a seven-swatch material palette, a key words list, a pencil design sketch and a space diagram keying entrance, display area, feature column, cash desk, fitting room and back of house
Scope of work
- Interior design
- Floor plan and space planning
- Elevations and joinery details
- Materials and finishes
- Lighting plan