Commercial · Sharjah, United Arab Emirates
Contemporary Perfume Boutique in Sharjah
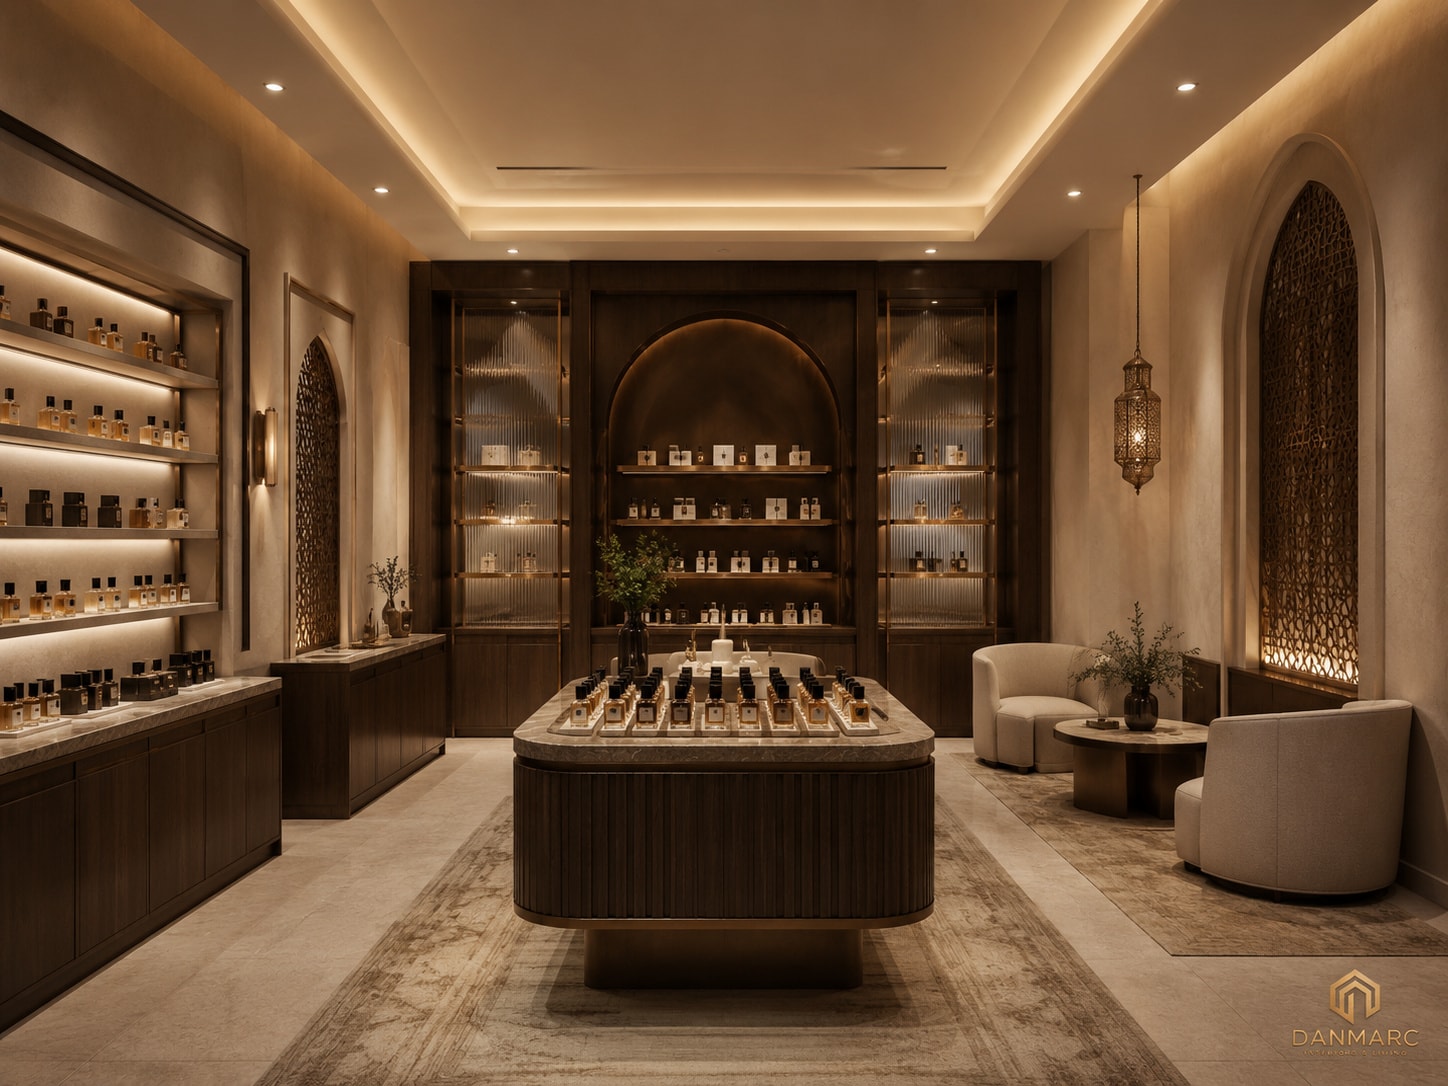
An interior design for a perfume boutique in Sharjah, planned around a central fragrance discovery table, with lit wall displays, a consultation seating zone and a cashier and wrap counter, in warm plaster, dark oak, bronze and reeded glass.
- Category
- Commercial
- Location
- Sharjah, United Arab Emirates
- Size
- 90 m²
- Status
- Completed
Gallery
The consultation seating group - two curved cream armchairs and a curved sofa around an oval stone-top table carrying perfume bottles on lit plinths, under a tall arched niche filled with a backlit lattice screen, with a pierced-metal lantern wall light beside it Close-up detail: a bronze-framed display cabinet with a ribbed translucent glass back panel and LED-lit bronze-edged shelves of perfume bottles, beside a backlit pierced-metal lattice screen and a dark oak cabinet with a veined stone top carrying a glass vase, a pierced metal sphere and a tray
A perfume boutique in Sharjah, planned around a single oval fragrance discovery table set at the centre of the room: a fluted dark oak base, a stone top, and rows of bottles standing on individually lit plinths. The floor plan numbers eight zones - entry, fragrance discovery table, wall display, consultation zone, cashier / wrap counter, stock / storage, staff pantry and powder room. Display is held against the walls: recessed shelving bays lit by concealed strips, bronze-framed cabinets with ribbed translucent glass back panels, and a pointed-arch niche filled with a backlit bronze lattice screen. Sheet 07 draws the front elevation and the left wall elevation, then the counter and the feature niche, and two enlarged details - shelf and back panel, and the counter joinery, with fluted dark oak cladding on a dark oak plinth under a stone top with bronze trim. The material board prints lime-based warm plaster in a sand tone, dark oak veneer in flat and fluted faces, brushed antique bronze for edges and handles, reeded glass, light beige stone for flooring, tops and plinths, and bouclé and woven textiles in warm greige; the board attributes the soft arches and niches to regional forms and the patterned screens to Emirati design cues. The lighting is layered and warm, 3000K and CRI 90+ across the legend: cove light washing the ceiling with a soft ambient glow, linear LED strip inside the shelves, adjustable spotlights and narrow-beam display accents on the bottles, recessed downlights across the ceiling, and a decorative pendant over the consultation table with wall sconces beside it - grouped in four zones as ambient cove, accent shelf, display and decorative lighting.
ElevationElevation and details sheet with six drawings - front elevation, left wall elevation, counter elevation, feature niche elevation, and enlarged shelf and back panel and counter joinery details - annotated warm plaster finish, decorative bronze lattice screen, ribbed translucent glass, bronze metal trim, dark oak joinery and shelving, stone countertop, LED strip light 3000K, bronze shelf support and dark oak plinth Material boardMaterial palette board with six large captioned swatches - warm plaster, dark oak veneer, bronze metal, fluted glass, light stone and soft textiles - over a second row of six photographs captioned display lighting, stone tops, metal detailing, arched elements, pattern and screen, and accessories Lighting planReflected ceiling and lighting plan showing a grid of recessed downlights, spotlights along the shelving walls, continuous cove and shelf strip lighting, a pendant over the seating table and sconces on the right wall, with a fixture legend rated 3000K and CRI 90+, a lighting zones key, a lighting intent note and a typical schematic section
Scope of work
- Interior design
- Floor plan and space planning
- Elevations and joinery details
- Materials and finishes
- Lighting plan