Commercial · Ras Al Khaimah, United Arab Emirates
Desert Spa Reception, Ras Al Khaimah
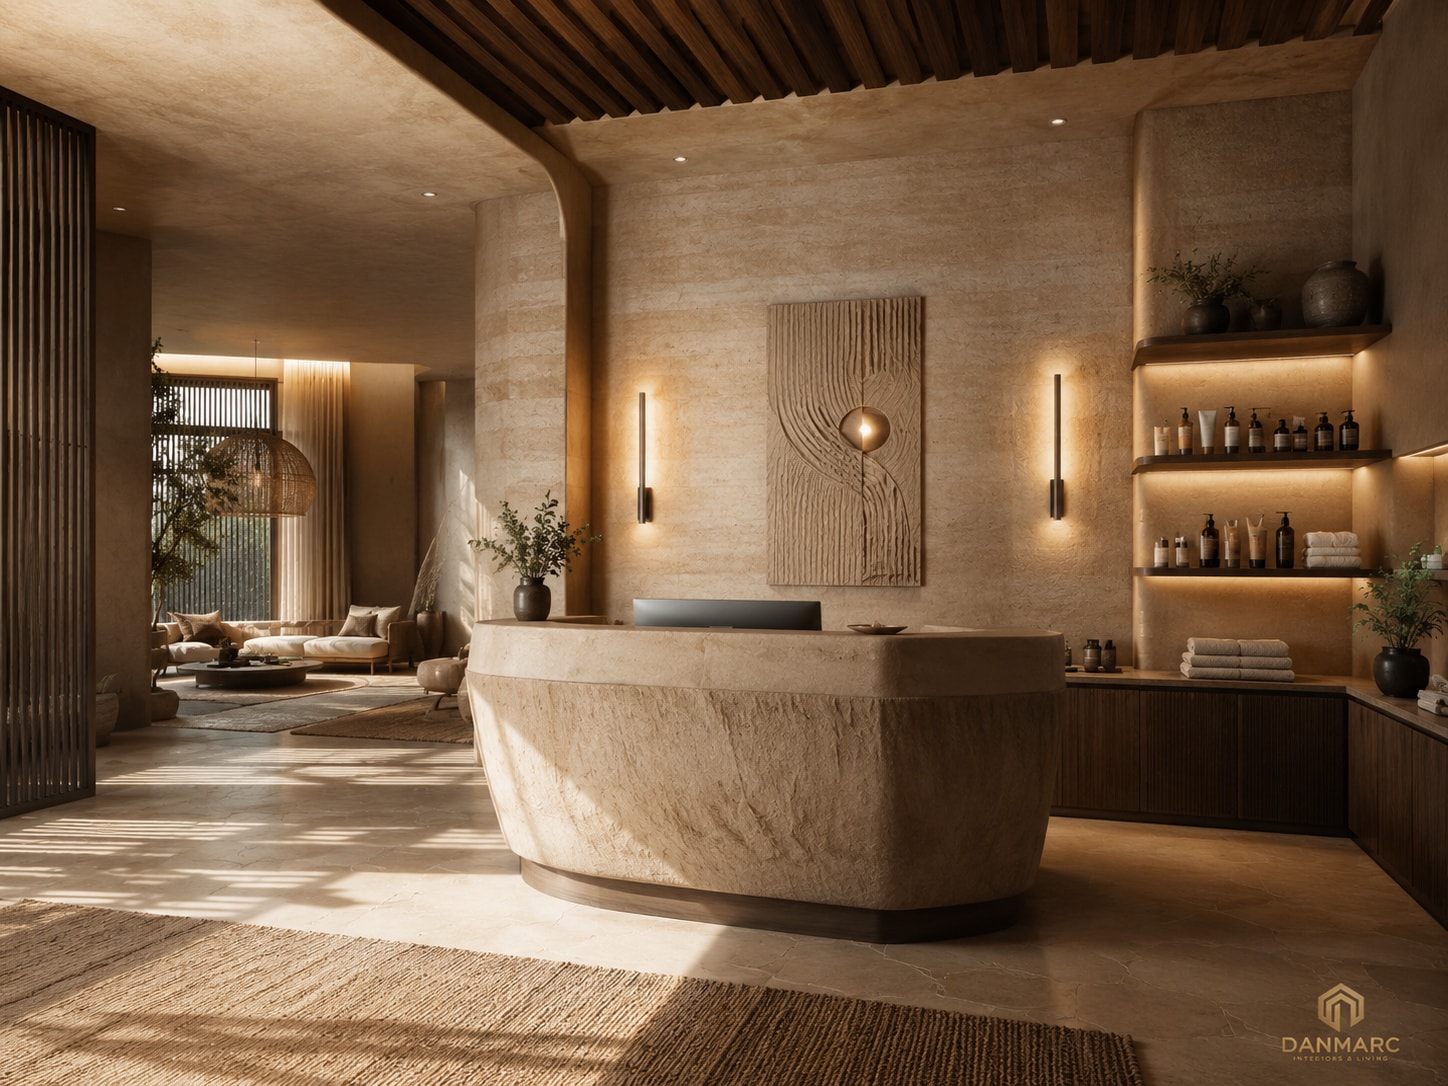
A spa arrival floor in Ras Al Khaimah: retail, reception and lounge across the front, change rooms and back of house behind, in rammed earth, sandstone, dark timber and bronze.
- Category
- Commercial
- Location
- Ras Al Khaimah, United Arab Emirates
- Size
- 140 m²
- Status
- Completed
Gallery
Corridor with large stone floor tiles, timber joinery on the left with LED-lit shelves of cast-iron teapots and boxed products over a pale stone counter with a tea tray, locker units with an upholstered bench beyond, and an open unit with folded towels, a hanging robe and a potted olive tree on the right Long stone-clad reception desk with a darker stone top lit by a concealed strip at its base, a lit recessed niche of ceramic vessels and a woven disc on the travertine wall behind, two cylindrical brass pendants under a dark timber plank ceiling, and a full-height opening onto sunlit desert with palms
A spa reception in Ras Al Khaimah, drawn as an arrival floor. The plan sets retail, reception and lounge in one band across the front, with the entry at the top of the sheet, and puts the working rooms behind them: female and male change rooms, a powder room, a staff room and staff WC, a store / back of house and a service access, all reached off an access corridor. Furniture is drawn in plan — a curved reception desk, an oval retail display island, and a curved sofa with tub chairs on a circular rug in the lounge. The elevations sheet draws the joinery that carries the room: a reception wall of vertical fluted dark stained timber against a matte-sealed rammed earth finish, with a back-lit bronze logo and recessed niches clad in sandstone, bronze trim shelves and recessed 2700K LED; retail shelving in arched lit bays, slim bronze framing over a textured sandstone back and dark stained timber joinery with adjustable shelves above closed storage; a lounge screen of handwoven textile in a bronze frame beside a feature niche with a sconce and spotlight, on a timber drawer base with push-latch fronts; and the reception desk itself, a sandstone top with a softened edge over a curved rammed-earth-clad front on a bronze toe kick with a shadow gap. Two joinery details are drawn at large scale, one for the desk and one for a shelf with its concealed 2700K strip. The material board prints a rammed earth look finish, natural sandstone, dark timber, bronze accents and woven textiles against a muted desert palette of off-white, sand, terracotta, warm grey and dark olive. The lighting is warm and layered: cove light, recessed downlights, pendants and integrated shelf light.
ElevationElevation sheet of seven drawings — the reception wall with fluted timber, rammed earth, a back-lit logo and lit niches, a niches detail, retail shelving in arched lit bays, the lounge screen and niche, the reception desk front and end, and two joinery details — with numbered material callouts and a column of five material swatches Material boardMaterial board with four large swatches labelled rammed earth look finish, natural sandstone, dark timber and bronze accents, two woven textile swatches and five muted desert colour chips below, and three renders along the bottom of the curved reception desk, the lounge with a desert view and a cluster of lit tubular pendants
Scope of work
- Interior design
- Floor plan and space planning
- Elevations and joinery details
- Materials and finishes
- Lighting plan