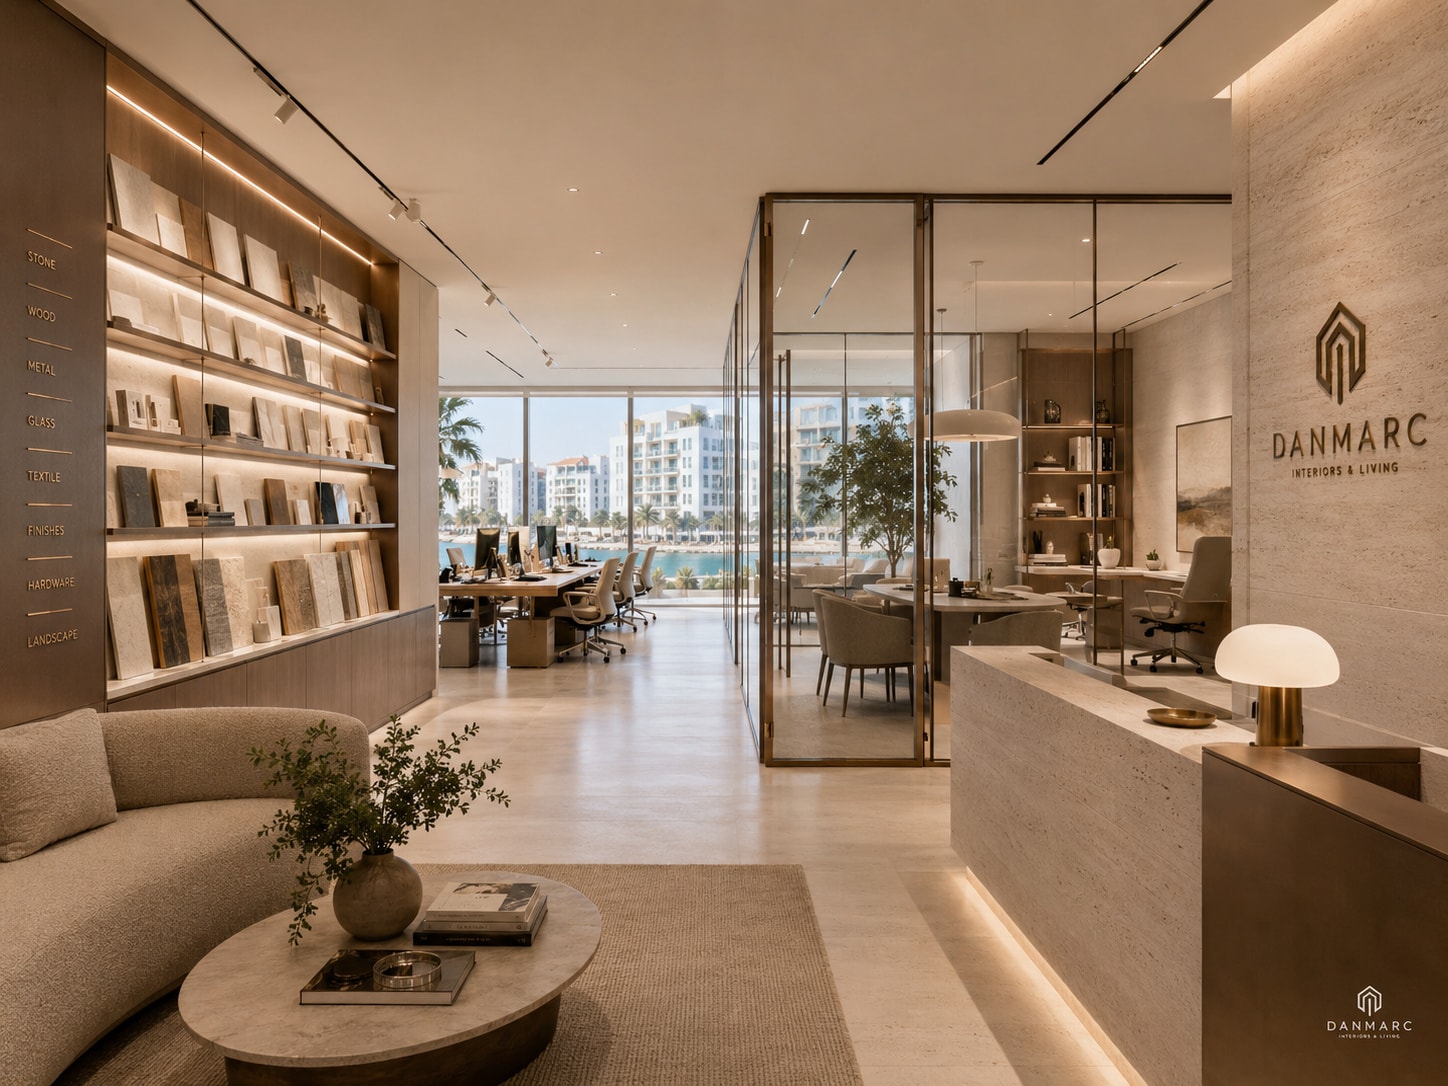
Commercial · Dubai, United Arab Emirates
Interior Design Studio, Palm Jumeirah, Dubai
An interior design studio on Dubai's Palm Jumeirah, planned around a backlit materials library, with reception and lounge, open workstations and a glass-walled meeting room in travertine, warm oak and brushed bronze.
- Category
- Commercial
- Location
- Dubai, United Arab Emirates
- Size
- 155 m²
- Status
- Completed
Gallery
The meeting room seen through its bronze-framed clear glass partition: a round stone-topped table with four upholstered armchairs on a woven rug under a large dome pendant, with a curved sofa, a stone-clad wall and backlit oak sample shelving beyond. Close view of the materials library wall: four backlit oak shelves of upright stone, marble, tile and timber sample boards with bowls and books, above a run of closed oak cabinet doors, and a round stone-topped table in front carrying a bronze vase, a bronze dish and loose material tiles.
An interior design studio on Dubai's Palm Jumeirah whose plan is built around its materials library: a full-height backlit oak shelving wall holds upright stone, tile and timber sample boards, read against a vertical label strip - stone, wood, metal, glass, textile, finishes, hardware, landscape. From the entry the plan runs through reception, where a stone-clad counter stands below a travertine feature wall carrying the studio logo, past the waiting lounge with its curved sofa and round travertine table, along the materials library and into the open workstation area, where two long oak bench desks with mesh task chairs face floor-to-ceiling glazing over the water and palms. The meeting room sits inside a bronze-framed glass enclosure with a round stone-topped table under a dome pendant; the director's office, pantry, WC / storage and circulation complete the plan. The palette is natural and warm: travertine and light limestone for flooring, the reception desk and wall cladding; warm oak for millwork, open shelving and joinery; dark walnut veneer on feature panels; brushed bronze for framing, fixtures and hardware; smoked and fluted glass for partitions and cabinet fronts; light neutral plaster on walls and ceilings; linen for upholstery and wallcovering, looped wool for the lounge seating and rugs, with a leather desk detail. The elevations sheet draws the reception wall, the materials library and the glass meeting room partition - clear tempered glass in aluminium top and bottom tracks with a bronze door pull - plus 1:5 sections through the reception desk, the shelving, the partition head and the skirting base with its plinth light. All lighting is 3000K, CRI 90+ and dimmable throughout: recessed and adjustable downlights, linear recessed light, track lights on a separate circuit, pendants, wall washers directed at the materials library and feature walls, and indirect LED strip in the ceiling trays.
ElevationThe elevation and details sheet: reception, materials library and glass meeting room partition elevations with annotated levels, a finish palette of eight labelled swatches, and four 1:5 joinery sections through the reception desk, the shelving, the glass partition head and the skirting base. Material boardThe material board: a left column of nine numbered materials with descriptions and applications — travertine and light limestone, warm oak, dark walnut, brushed bronze, smoked glass, linen, wool, light neutral plaster and bronze hardware — matched to a grid of nine photographic swatches at right.
Scope of work
- Interior design
- Floor plan and space planning
- Elevations and joinery details
- Materials and finishes
- Lighting plan