Commercial · Dubai, United Arab Emirates
Jumeirah Beauty and Wellness Clinic
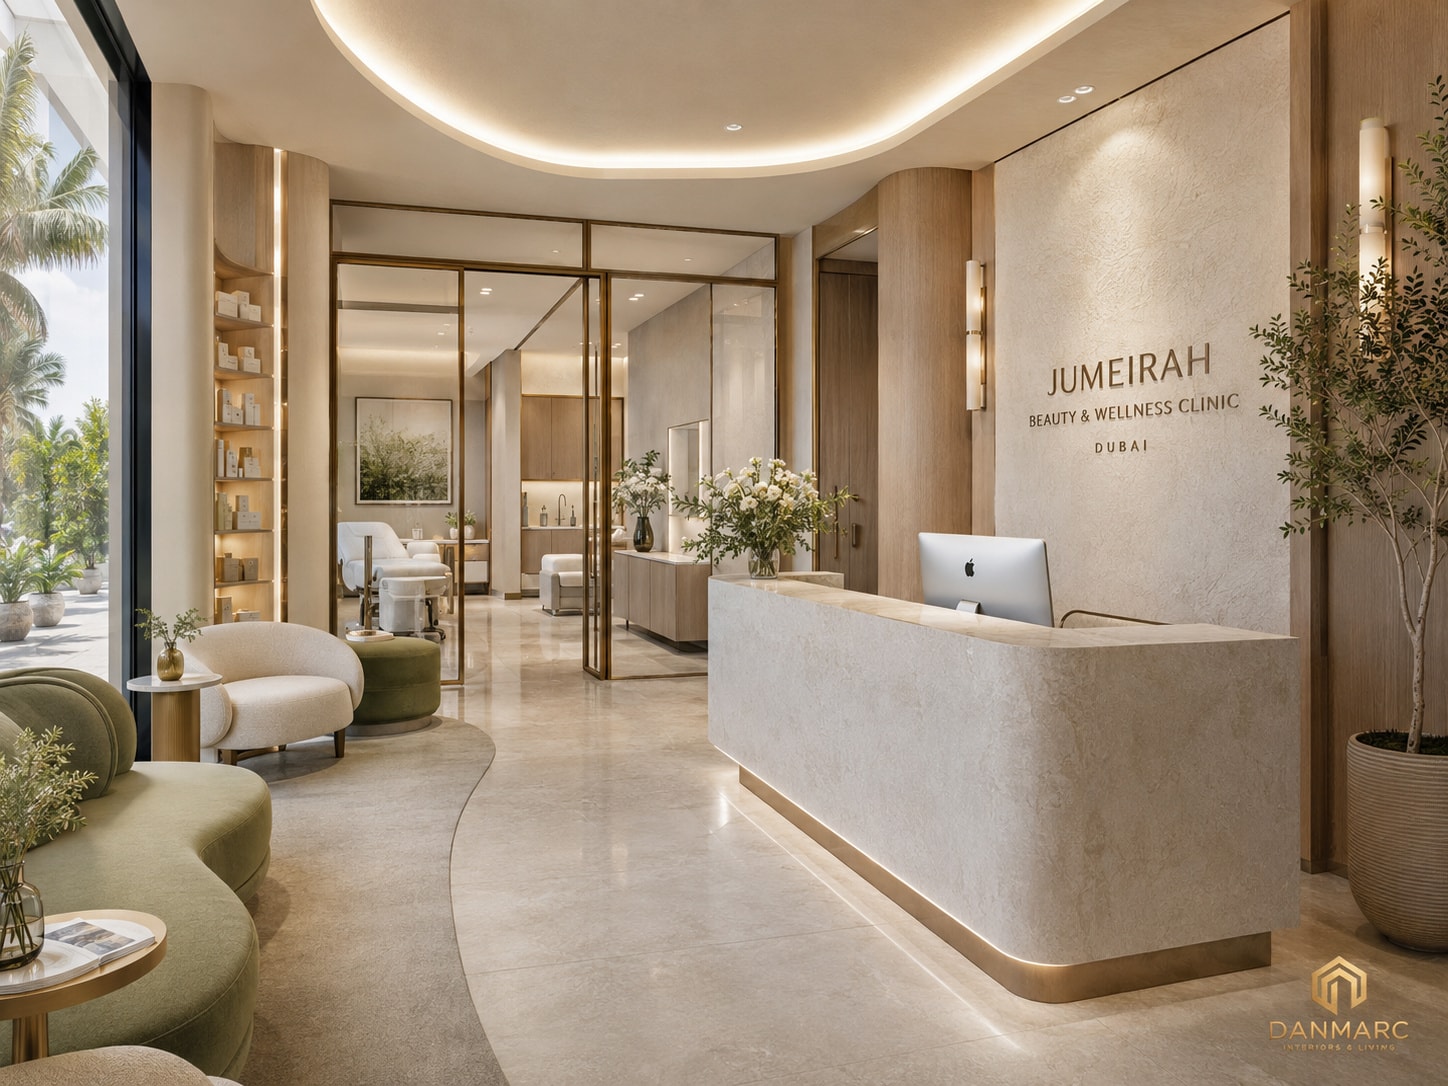
Interior design for a beauty and wellness clinic in Jumeirah, Dubai - reception and waiting, a consultation room and three treatment rooms in limestone, pale oak and bronze, with warm white 3000K lighting throughout.
- Category
- Commercial
- Location
- Dubai, United Arab Emirates
- Size
- 150 m²
- Status
- Completed
Gallery
Consultation room with a curved stone-topped desk, a cream high-back task chair and two boucle armchairs on a grey rug; along the left wall, oak base and wall cabinets with a stone counter, undermount basin and brushed-brass gooseneck tap, a backlit niche and framed botanical artwork; at right a brass-framed glass partition looks into a treatment room with a white treatment chair and backlit display shelves.
A beauty and wellness clinic in Jumeirah, planned as a run from public to private: reception and waiting at the front, the consultation room beside them, then three treatment rooms along the glazed wall, reached from a corridor where a bronze plaque arrows the way to Treatment Rooms 1, 2 and 3 and a flush oak door lettered Staff Only closes off the back of house. The room legend numbers twelve spaces in all - reception, waiting area, consultation room, the three treatment rooms, staff pantry, staff room and lockers, storage, washroom, service / laundry and a separate service entry, the service group set across the top of the plan. A display and retail bay of backlit oak shelving stands with the waiting area, full-height glazing opens onto a planted terrace of palms, and a roller blind sits at the treatment-room window. The material board sets a warm, light palette: limestone for flooring and the reception, pale oak veneer for joinery and wall panels, warm beige textured plaster on feature walls, bronze metal for accents and framing - coded brushed brass in the elevation legend - soft green upholstery with ivory boucle, Crema Luna stone for countertops and the reception desk, porcelain tile in a light stone look, terrazzo or quarry tile in the wet areas, and sheer curtains for softening and privacy. Glass does the dividing: 10 mm clear toughened partitions and doors in brushed-brass aluminium channels and mullions, with fluted glass where privacy is wanted. Sheet 07 draws the reception wall with its oak veneer panel and backlit lettering on a shadow gap, the consultation-room and treatment-room joinery runs with stone counters, stone backsplashes and brushed-brass plinths, the glass partition in section, and three joinery details - an eased countertop edge, an integrated finger pull and the plinth. The lighting is warm white throughout, 3000K at CRI over 90: concealed cove lighting in all perimeter ceilings, adjustable recessed downlights, decorative wall lights, task light at desks and treatment areas, accent light on the product display, plus linear slot diffusers and concealed LED linear, all on a dimmable control system.
ElevationElevation and detail sheet with the reception wall, consultation-room joinery and treatment-room cabinetry elevations at 1:25 carrying millimetre dimension strings, a glass partition section at 1:5 and three joinery details at 1:2, all annotated with leader-line material callouts, beside a right-hand legend of seven coded material swatches. Material boardMaterial board with a five-swatch material palette — limestone, pale oak, bronze metal, textured plaster and soft green — over five supporting finishes: clear glass, fluted glass, solid surface, terrazzo / quarry tile and sheer curtains, each captioned with its application, beside four render thumbnails of the reception, treatment room, corridor and retail display.
Scope of work
- Interior design
- Floor plan and space planning
- Elevations and joinery details
- Materials and finishes
- Lighting plan