Commercial · Dubai, United Arab Emirates
Private Members Lounge, DIFC
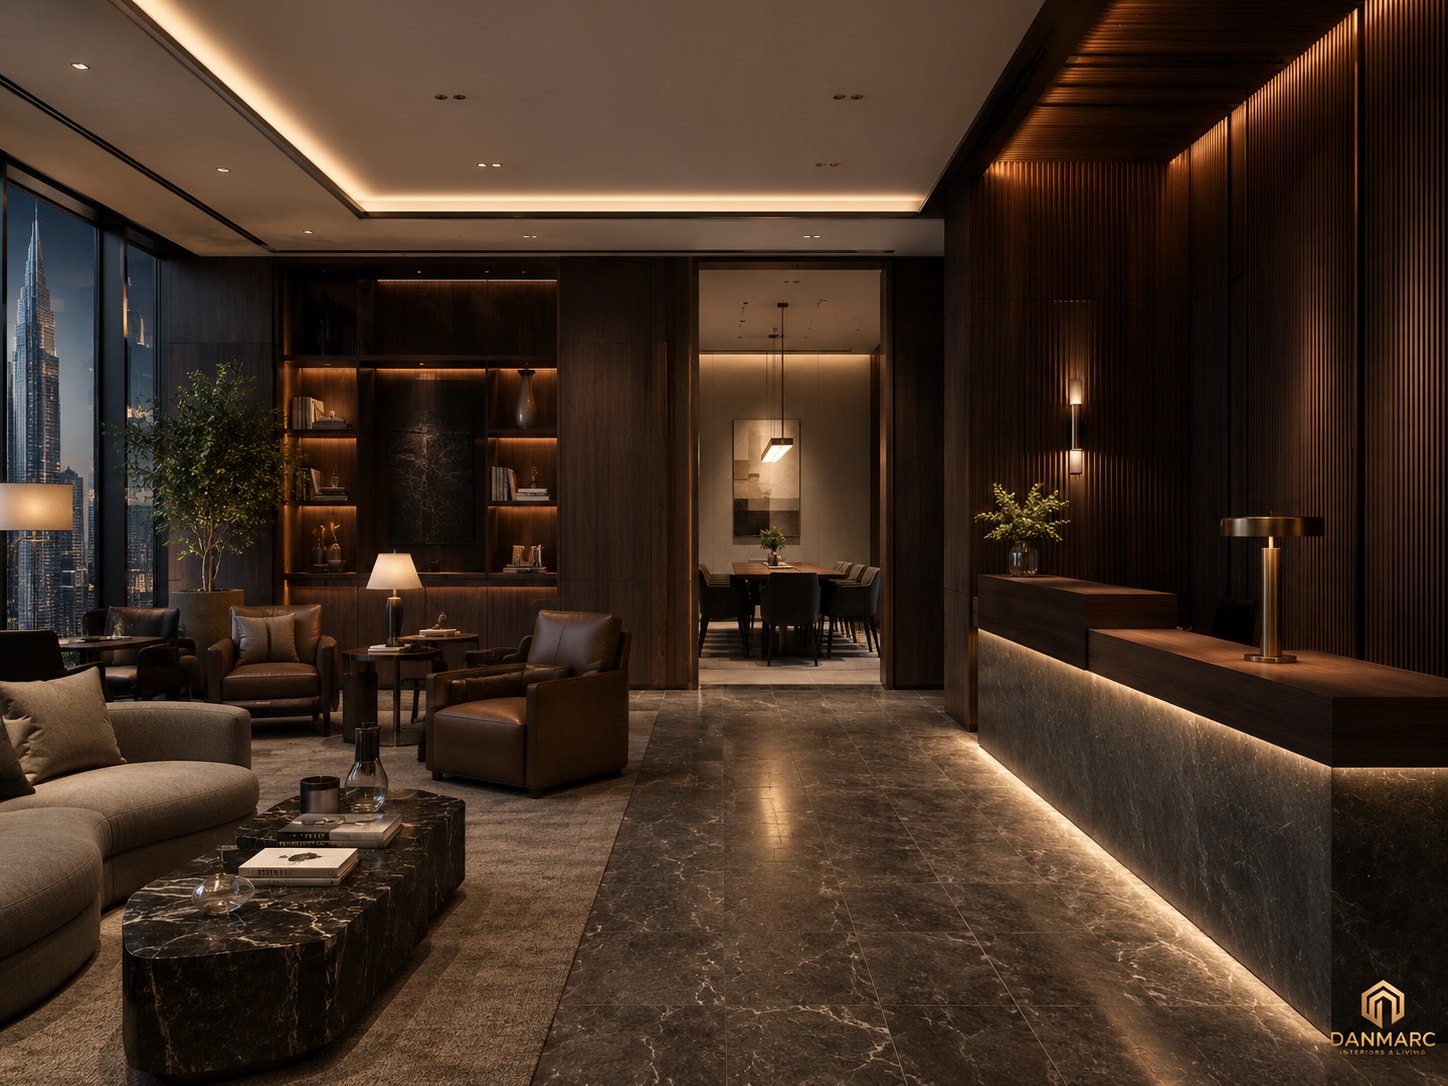
A private members lounge in DIFC, Dubai: reception, main lounge and a private meeting / dining room in dark walnut, Nero Marquina marble and brushed bronze, under warm white layered lighting.
- Category
- Commercial
- Location
- Dubai, United Arab Emirates
- Size
- 170 m²
- Status
- Completed
Gallery
Meeting and dining room with a long dark walnut table and leather swivel chairs, a brushed bronze multi-rod pendant above, a black marble panel with artwork and lit shelf niches on the end wall, and sheer curtains at the glazing Close view of tobacco leather armchairs around a thick veined marble coffee table with stacked books and glass vessels, backed by lit walnut shelves, a black marble panel and a shaded table lamp
A private members lounge in DIFC, Dubai, planned around a main lounge that runs the length of the glazed elevation and looks out over the towers. The floor plan keys reception at the entrance, the main lounge, a private meeting / dining room, a pantry and service area, WC, a storage and cleaner's room, and the circulation that links them. In the lounge, a dark walnut shelving wall with lit niches and a black marble panel stands behind a curved sofa in neutral upholstery and tobacco leather armchairs, on polished dark marble flooring. The meeting / dining room takes a long walnut table under a brushed bronze linear pendant, set behind a glazed partition, with sheer curtains at the glazing. The materials keep to a dark palette: dark walnut veneer for wall panels, joinery and doors, polished Nero Marquina marble for the flooring and reception cladding, brushed bronze for lighting, inlays and plinths, tobacco brown leather on the lounge chairs, warm grey acoustic fabric on wall panels and seating, with smoked and clear glass for partitions. The joinery details include the reception counter with a mitred walnut top, a bronze inlay strip and a recessed bronze plinth; the fluted walnut acoustic panel on acoustic felt backing; shelving with adjustable shelves on pins and an integrated LED strip; and a concealed door jamb with an integrated seal. The lighting is layered, warm white at 2700-3000K and dimmable - indirect cove light around the ceiling perimeter and recessed downlights for the ambient layer, adjustable spotlights, wall washers and shelf lighting on textures and artwork, pendants with table and floor lamps in the lounge, and vertical feature wall lighting for depth.
Material boardMaterial board on a black ground — walnut veneer boards, veined marble, a fluted glass panel, brushed bronze, leather and woven textile samples, with labelled circular swatches at the centre and interior visualisations at the right
Scope of work
- Interior design
- Floor plan and space planning
- Elevations and joinery details
- Materials and finishes
- Lighting plan