Commercial · Dubai, United Arab Emirates
Dubai Creek Harbour Restaurant
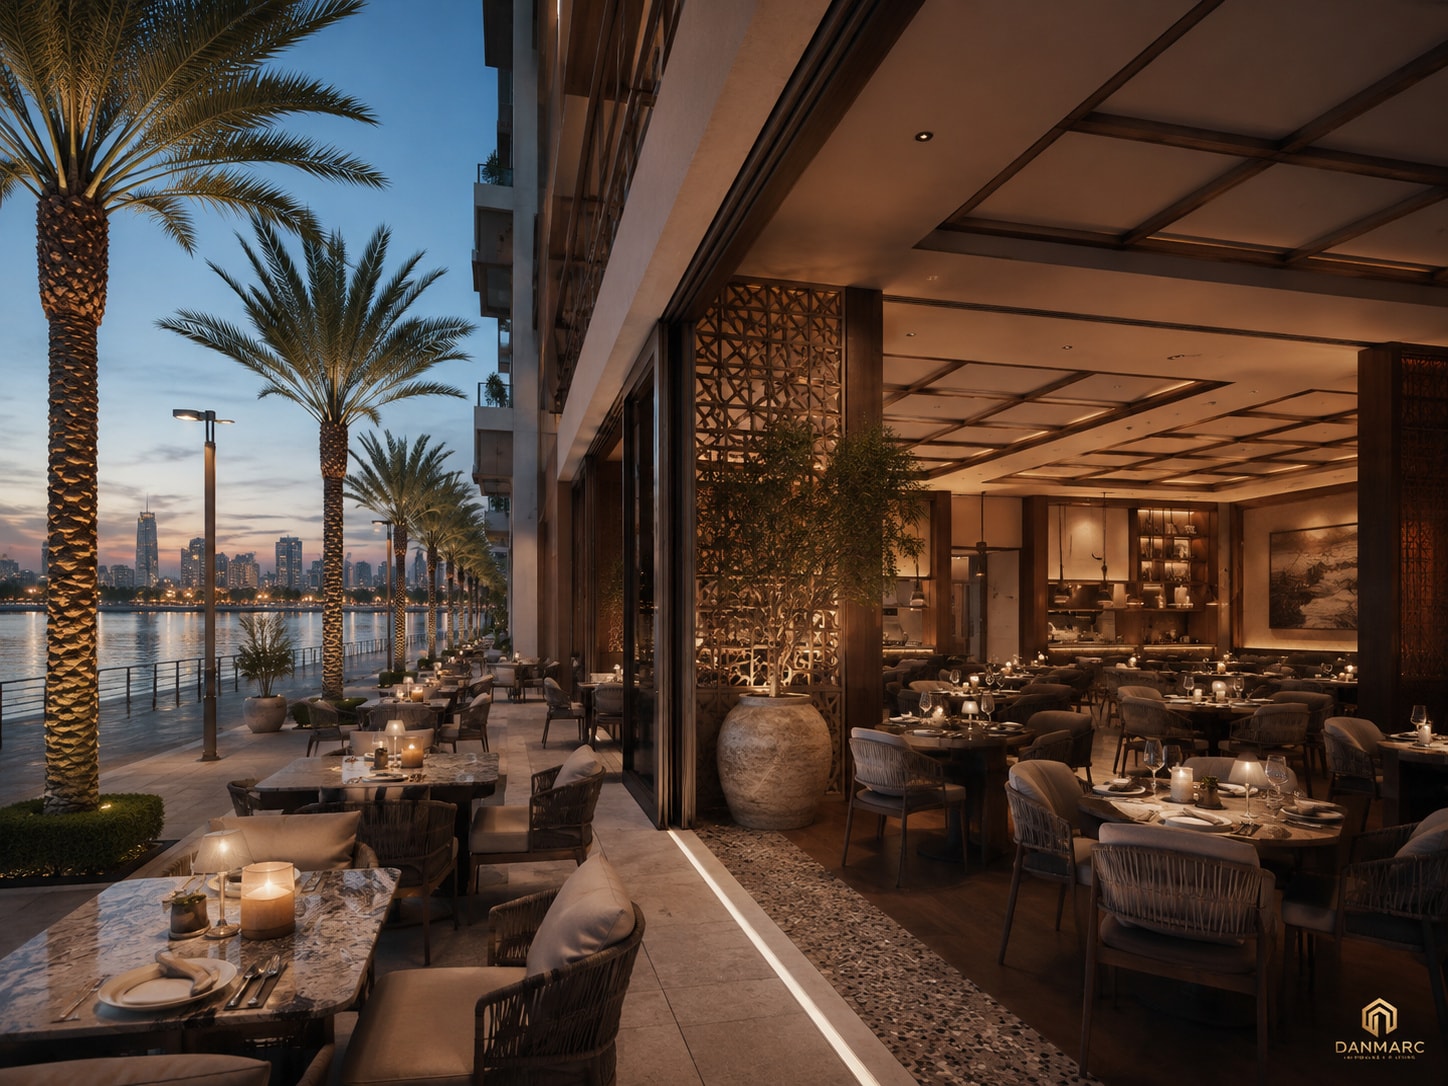
A waterfront restaurant interior design for Dubai Creek Harbour: main, secondary and private dining, a bar and service wall, and terrace dining along the promenade edge.
- Category
- Commercial
- Location
- Dubai, United Arab Emirates
- Status
- Completed
Gallery
The circulation route along the glazed facade, with a curved stone-clad counter lit by a concealed strip at its base and a small brass dome table lamp on top, a backlit vertical wine rack of eight bottles and a framed artwork on the timber wall behind, carved lattice screens at right beside a marble-topped table with woven armchairs, and large-format stone tile flooring with a pebble-mosaic band Close view of a console with a woven-panel front, bronze frame and stone top holding a fabric-shaded table lamp, a small tray with a lidded pot and a glass vase of foliage, under backlit open timber shelves with woven backing displaying ceramic vessels, stacked books and a dark bowl, with a carved timber lattice screen and a large stone planter with a tree at left beside a pebble-mosaic floor panel
A waterfront restaurant interior design for Dubai Creek Harbour, with the long side of the dining room turned toward the promenade. The layout runs from the entrance and host stand through circulation into the main dining hall, with a secondary dining area and an enclosed private dining room off it, and dining carried outside onto terrace seating along the promenade edge; the kitchen and prep area, dry store, pantry/service, storage and the male and female WCs sit behind the service side. Sheet ID-201 draws the two working walls - a main dining wall elevation and a bar/service wall elevation at 1:40 - together with a stone niche and an arch/screen detail at 1:10 and joinery and banquette sections at 1:5, the leaders naming timber lattice screen, backlit artwork, textured plaster in warm taupe, leather and fabric upholstery, stone countertop and fluted timber cladding. The material board labels limestone for flooring and wall cladding, smoked oak for joinery and architectural millwork, a patterned stone border inlay, bronze metal for finishes and accents, tobacco leather and textile for seating, neutral plaster and linen for walls and soft furnishings, a bronze screen detail for partitions and feature panels, and greenery as feature planting, with dark marble table tops, fluted glass, woven textures and ceramic accessories as supporting accents. The lighting is warm and layered throughout - 3000K recessed downlights, cove LED strip and shelf/display light, with decorative pendants, wall sconces and 2700K table lamps - and fully dimmable. The focal points are the feature art wall, the bar and back bar, the timber lattice screens, the private dining table and the terrace planting.
Material boardMaterial palette sheet ID-MB-01 with eight numbered swatch tiles captioned limestone, smoked oak, patterned stone detail, bronze metal, tobacco leather and textile, neutral plaster and linen, bronze screen detail and greenery, each with its application, a row of five supporting accent materials below, and at right one large render labelled “contextual reference” with two smaller images labelled “material context”
Scope of work
- Interior design
- Floor plan and space planning
- Elevations and joinery details
- Materials and finishes
- Lighting plan