Commercial · Dubai, United Arab Emirates
Al Quoz Design Gallery, Dubai
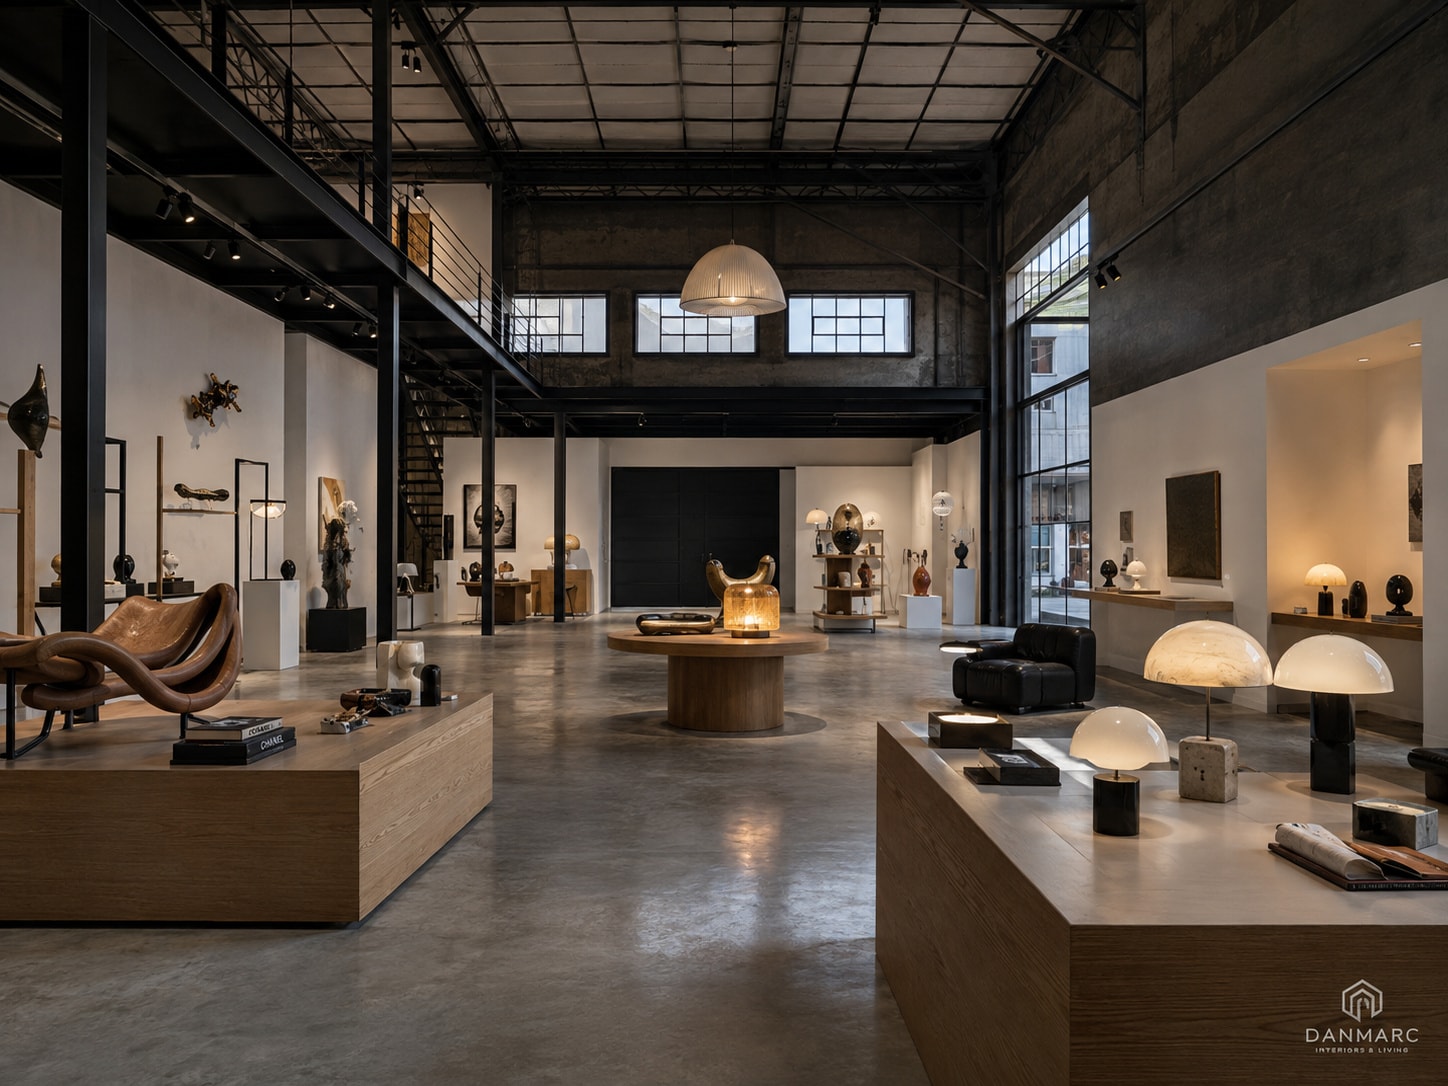
A gallery for collectible design inside an existing warehouse shell in Al Quoz: oak plinths and platforms, blackened steel display systems, plaster niches and track lighting aimed at objects.
- Category
- Commercial
- Location
- Dubai, United Arab Emirates
- Size
- 180 m²
- Status
- Completed
Gallery
Evening view under bare concrete walls, with clerestory windows and a full-height black-framed window onto a tree outside, a ribbed dome pendant over a round oak table with an amber glass lamp and brass bowls, and an oak display counter holding opal mushroom lamps, stone cylinders and books Close view of a long oak plinth with stacked books, a dark stone bowl, a white stone sculpture and small metal pieces, a brown leather looping lounge chair and a floor lamp behind, and blackened steel shelf units carrying dark stone ring sculptures on the white plaster wall
A gallery for collectible design set inside an existing warehouse shell in Al Quoz, where the structure is left visible - exposed black steel trusses overhead, a steel mezzanine with a rod balustrade, clerestory windows along the top of the walls and a full-height black-framed glazed wall at floor level. The floor plan keys eight spaces: entrance and reception, the main gallery display hall, a secondary display zone, flexible display islands, a private viewing and consultation room, storage and back-of-house, a pantry / service area and a WC, with the main entrance at the foot of the plan and the stair up to the mezzanine on the right. Display is the architecture here. Sheet 07 draws two main gallery elevations, a mezzanine elevation, a typical display wall elevation and a section through the gallery, setting out ground, mezzanine and clerestory levels, then opens the parts up at 1:10: a plinth with a travertine top over a plywood core on adjustable levelers, a solid oak shelf on a concealed steel bracket against a steel back plate, a blackened steel column and beam on a base plate with chemical anchors, an oak display platform with a steel plate connection, a wall niche with a recessed LED strip, and the wall-mounted and floor-mounted display systems - with a floor finish transition detailed at 1:5. The materials are polished concrete for floors and plinths, blackened steel for structure and metalwork, white plaster and lime wash on the walls, oak in veneer and solid for joinery, plinths and display platforms, clear and smoked glass for framed glazing and cases, dark leather for seating, brushed brass, bronze and opal glass in the lighting finishes, and travertine and natural stone as display accents. The design language is industrial minimalism and refined warmth. The lighting plan is aimed at objects rather than at the room. Three-circuit black track is mounted to the structure and carries adjustable spotlights in 15, 24 and 36 degree beams; asymmetric wall washers cover the hung walls, narrow-beam plinth and accent lights pick out pieces on the oak platforms, linear integrated runs and wide-beam ceiling downlights fill in, and indirect cove and wall-wash light lifts the shell. Everything is 3000K and CRI 90+ for accurate material and art rendering, except the decorative feature pendant at 2700K; all fittings are dimmable on 0-10V or DALI, track circuits are zoned by area, and the notes call for a mock-up to approve beam angles and aiming. Three section diagrams - wall gallery, central space and plinth / display - set out the aiming: track spotlights onto a sculpture at the wall, the pendant over the central space and a narrow beam onto a plinth, while a separate note asks that all lighting be coordinated with the exposed structure, services and mezzanine elements.
ElevationElevations and details sheet with four rendered interior elevations and one section at 1:50 with gridlines and level marks, eight annotated construction details at 1:10 and 1:5 and a key plan below, and a right-hand column holding a five-swatch material palette and numbered notes Lighting planReflected ceiling and lighting plan showing track runs, spotlights, downlights, a central pendant, plinth lights and hatched service zones, with a ten-item lighting legend giving colour temperatures and beam data, six lighting notes, three section diagrams and a scale bar
Scope of work
- Interior design
- Floor plan and space planning
- Elevations and joinery details
- Materials and finishes
- Lighting plan