Commercial · Abu Dhabi, United Arab Emirates
Saadiyat Art Bookstore + Café
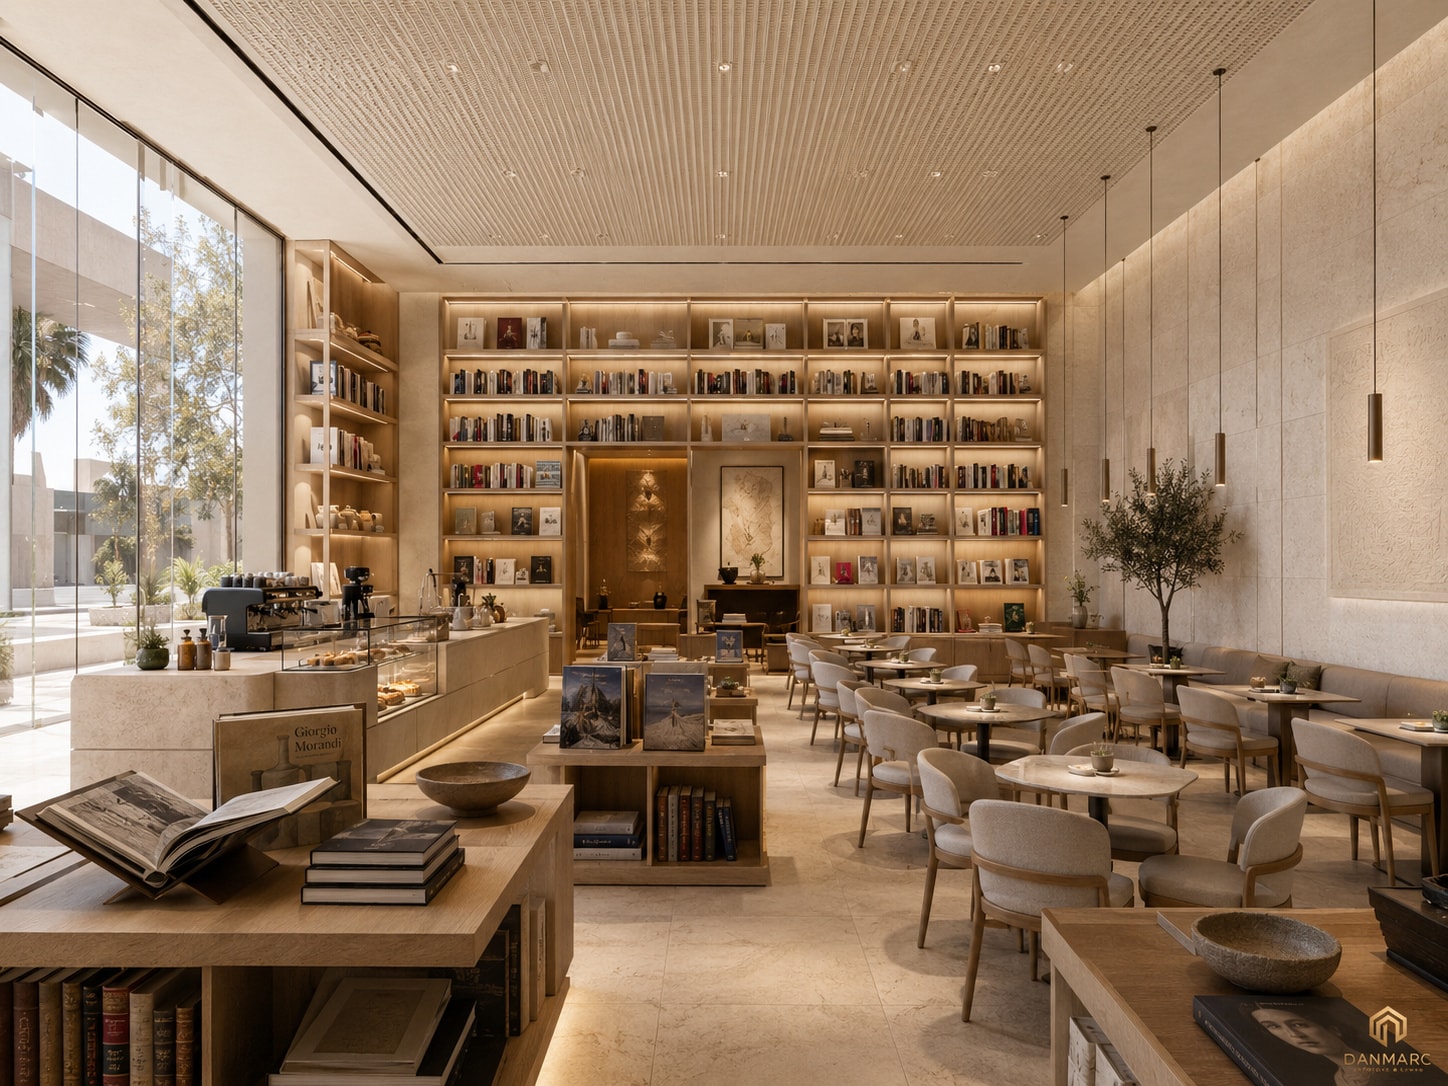
A bookstore and café for Saadiyat's cultural district, planned around a full-height white oak shelving wall that runs the length of the unit, in light limestone, travertine and warm 3000K light.
- Category
- Commercial
- Location
- Abu Dhabi, United Arab Emirates
- Size
- 130 m²
- Status
- Completed
Gallery
Reading and seating area with a long pale banquette and cushions below a backlit wall panel and an olive tree in a stone planter, oak display tables of stacked and face-out art books, a run of LED-lit oak shelving flanking a niche with an upholstered bench and a textured wall relief, and a timber sideboard in a lit alcove holding dark ceramic vessels Close view of the oak shelving bays — concealed LED strips over face-out books, ceramic and metal bowls and vases, olive branches on a timber ledge, a textured gold-toned relief lit by a small spotlight in the central bay, an oak display table with a stone bowl in the foreground, and a limestone-clad pier with a slim cylindrical pendant
A bookstore and café for the Saadiyat cultural district, planned around a single full-height white oak shelving wall that runs the length of the unit and carries the book display. Behind a glazed shopfront with a central entry door, the plan opens into book retail and display with freestanding display islands, then turns to café seating - round stone-topped tables along a continuous banquette - with a barista counter and pastry display, and a reading / lounge area with armchairs. All of this is carried by the joinery: the integrated shelving wall with its central alcove, the café counter, the seating niche, and a typical shelving bay with brushed aluminium shelf supports, a white oak back panel with flush joints and an LED strip set into the stone base plinth. Materials stay light and warm - light limestone for floor and wall cladding, white oak for joinery and shelving, travertine at the countertop, brushed aluminium on metal details, canvas textile for curtains and soft furnishings and neutral upholstery on seating and banquettes - the stone honed, the millwork setting the rhythm of the wall. The reflected ceiling plan keeps everything at 3000K warm white: recessed downlights for an even ambient wash, LED strips integrated into the shelving to lift books and objects, slim pendants over the café tables, a linear pendant over the barista counter, and adjustable accent spotlights on featured displays and artwork, with the ambient, shelving and accent lighting dimmable through the day and drivers concealed in the ceiling and joinery.
Lighting planReflected ceiling plan at 1:50 with coloured symbols for recessed downlights across the floorplate, integrated LED strips along the shelving runs, pendant task lights over the café tables, a linear pendant over the barista counter and accent spotlights along the shelving and display walls, with the five-point lighting strategy, symbol legend, general notes, scale bar and north arrow
Scope of work
- Interior design
- Floor plan and space planning
- Elevations and joinery details
- Materials and finishes
- Lighting plan