Commercial · Abu Dhabi, United Arab Emirates
Abu Dhabi Al Bateen Seafood Restaurant
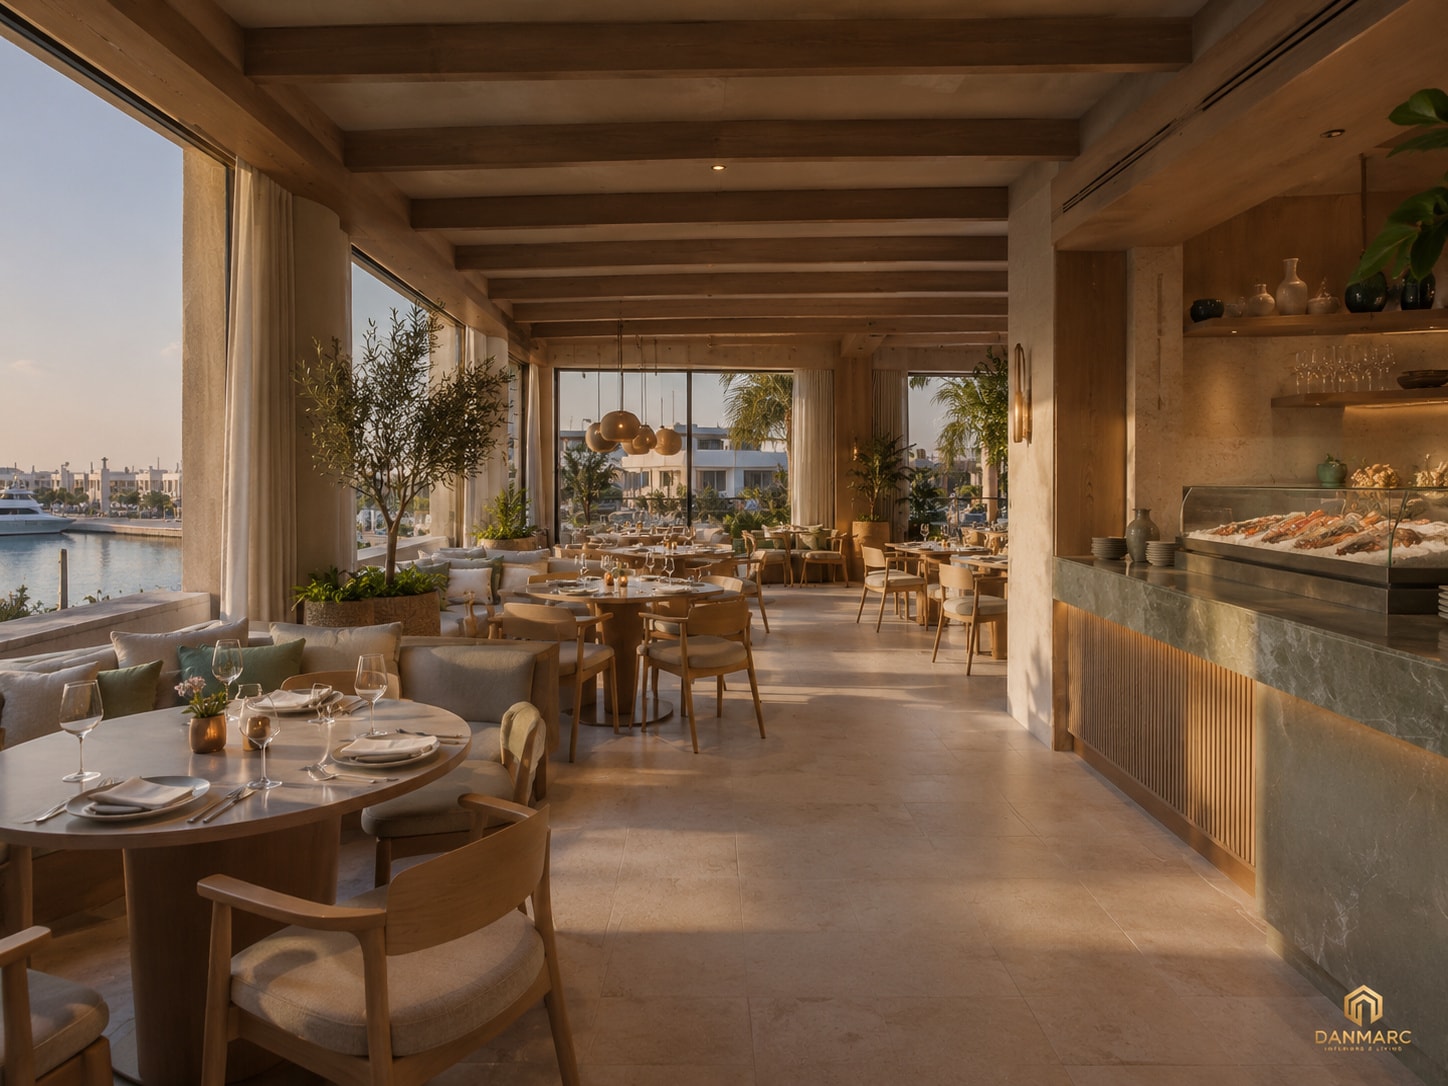
A marina-side seafood restaurant interior in limestone, light oak and pale green stone, with a chilled display counter and terrace dining on the water.
- Category
- Commercial
- Location
- Abu Dhabi, United Arab Emirates
- Status
- Completed
Gallery
A seafood restaurant on the Al Bateen marina, with the dining room turned toward the water — full-height openings and terrace seating give direct views to the marina. Sheer linen curtains run the length of the glazed elevation, and a planted terrace carries dining to the water's edge. Inside, the plan moves from the host station through the main dining room to a private / semi-private dining room at the far end, while a chilled seafood display and service counter occupies the working wall in the middle of the room. Materials stay coastal and restrained: pale limestone underfoot, warm neutral plaster on walls and columns, light oak in the exposed timber beams, joinery and furniture, and pale green stone for countertops and feature cladding, detailed with patinated bronze and linen upholstery. The lighting is layered and warm at 2700–3000K — cove light washing the timber beams, pendants centred over the tables, wall sconces for vertical warmth, accent light on the seafood display and step lights along the terrace — switched in seven zones so the room can move from daylight service into the evening. Behind the dining room, on their own circulation route, sit the kitchen and prep area, dry storage and a separate service entrance; the plan also keys guest WCs and a staff area with lockers.
Elevation Material board
Scope of work
- Interior design
- Floor plan and space planning
- Elevations and joinery details
- Materials and finishes
- Lighting plan