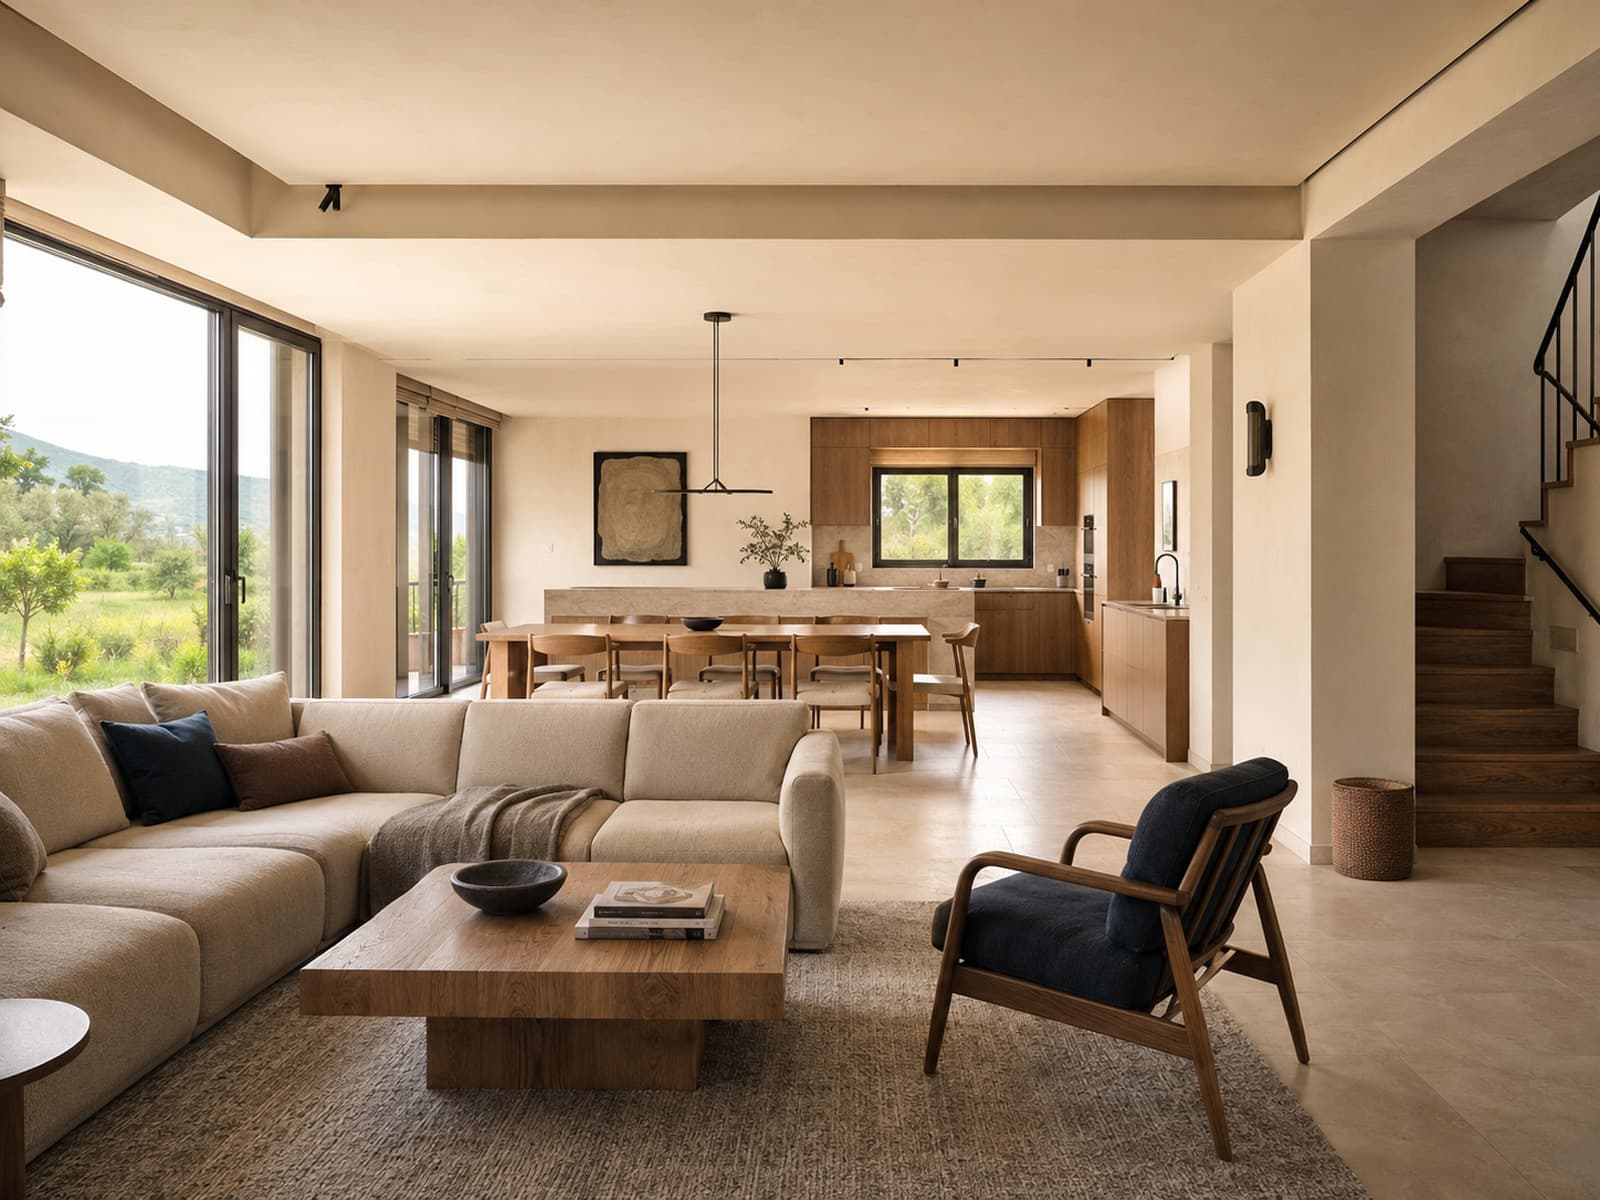
Contemporary Family Home
Back to Projects
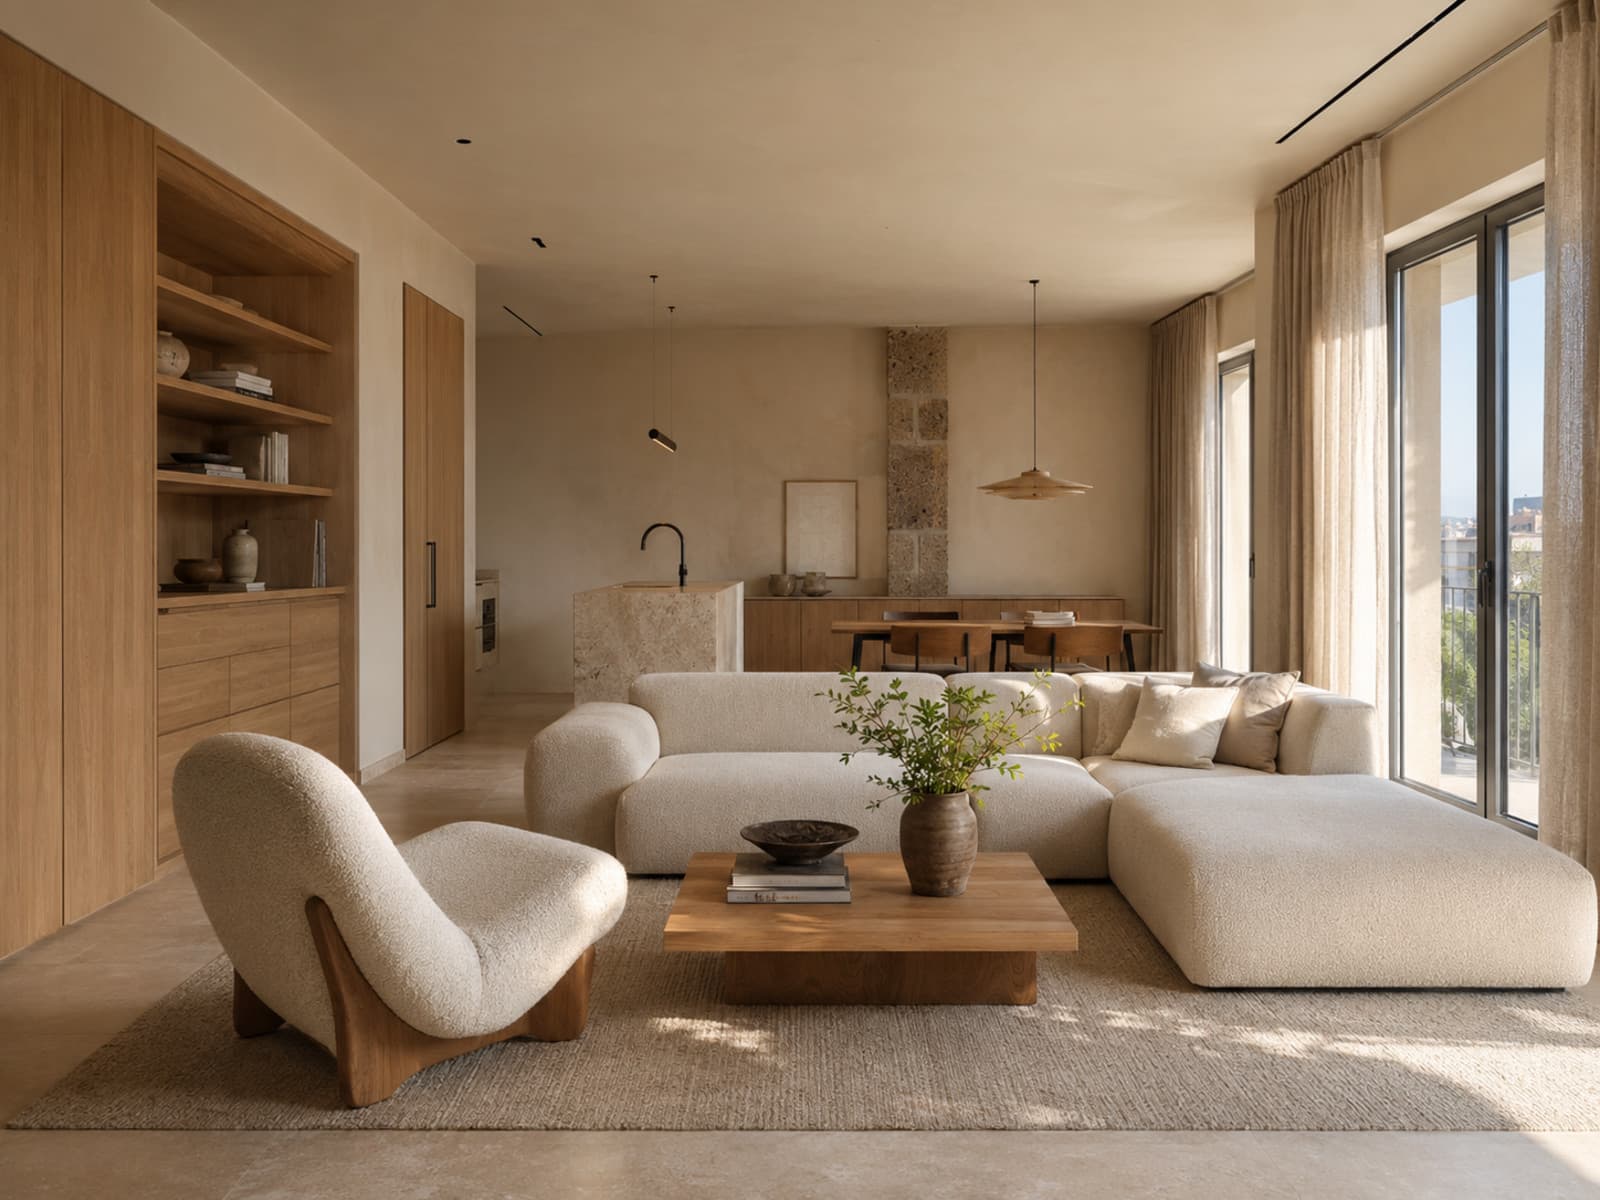
A 210 m² house with generous open living space and a calm, functional layout.
Working with the family, we developed a layout that unites the kitchen, living, and dining areas into one continuous space, while separating the children's and parents' zones. Materials were chosen for durability and easy upkeep.
Gallery
public/images/projects/contemporary-family-home/01.jpg
public/images/projects/contemporary-family-home/02.jpg
public/images/projects/contemporary-family-home/03.jpg
public/images/projects/contemporary-family-home/04.jpg
public/images/projects/contemporary-family-home/05.jpg
Floor Plan
public/images/projects/contemporary-family-home/floor-plan.jpg
- Category
- Houses
- Location
- Abovyan
- Size
- 210 m²
- Year
- 2024
- Status
- Completed Project
- Services
- Complete Interior DesignImplementation & Author Supervision
Have a similar project?
Share the details of your space, and we'll put together a tailored proposal.
Discuss Your Project